Discover elevated living in this meticulously updated home in Oviedo’s sought-after Aloma Woods community. This residence offers a blend of modern upgrades and practical luxury, with new 2024 LVP flooring that adds style and durability throughout—say goodbye to carpet! The home's open, split floor plan is thoughtfully designed, showcasing a spacious kitchen equipped with natural gas, granite counters and a reverse osmosis system. Recent improvements include a new AC and 2023 pool pump for worry-free ownership. Step outside to your private oasis: a solar-heated, screen-enclosed pool surrounded by a fully fenced yard, newly installed in 2023, providing both security and privacy. The backyard is perfect for entertaining or relaxing with family and friends. The Aloma Woods community also enhances your lifestyle with its own pool and playground, ensuring year-round recreation just steps from your door. Other amenities included with this home are Roll down Hurricane Shutters, updated guest bathroom and fresh paint interior and exterior (2022). Families will appreciate this home’s proximity to Oviedo’s top-rated schools. Nestled near local attractions like Oviedo on the Park, the Oviedo Mall, and an abundance of parks and trails, this home offers a well-rounded lifestyle with easy access to dining, shopping, and outdoor activities. Don’t miss this rare find in a prime location—2952 Cedar Glen Place is ready to welcome you home!
Sold for $535,000
$535,000
2952 CEDAR GLEN PLACE, OVIEDO, FL 32765
4beds
1,978sqft
Single Family Residence
Built in 1995
7,509 Square Feet Lot
$531,800 Zestimate®
$270/sqft
$2,975 Estimated rent
Home value
$531,800
$500,000 - $564,000
$2,975/mo
Zestimate® history
Owner options
List your home for rent
$2,975/mo
Rent Zestimate®
Find your next renter with Zillow Rental Manager. Plus, with online applications, you can quickly screen prospective tenants – for free.
$2,975/mo
Rent Zestimate®
Refinance and save
$3,630/mo
Est. payment
Refinancing to a lower rate could help reduce your monthly payments and save thousands over the life of the loan.
$3,630/mo
Est. payment
Explore your selling options
Work with a Zillow partner agent
Leverage their expertise and Zillow's premium Showcase listings to get your home seen by more buyers.
Get startedList with your own agent
Get your home in front of millions of buyers by listing it on Zillow.
Learn how to do itSell it yourself
Take full control of how buyers see your home on Zillow by listing For Sale by Owner (FSBO).
List your homeWhat's special
Fully fenced yardPrivate oasisGranite countersUpdated guest bathroomSolar-heated screen-enclosed poolReverse osmosis systemSpacious kitchen
Zillow last checked:
Listing updated:
Listed by:
Kendra Haywood 407-733-0436,
KELLER WILLIAMS ADVANTAGE REALTY 407-977-7600,
Stacie Brown Kelly 407-221-4954,
KELLER WILLIAMS ADVANTAGE REALTY
Bought with:
Marcie Gumieny, 3456403
COMPASS FLORIDA LLC
Source: Stellar MLS,MLS#: O6257738 Originating MLS: Orlando Regional
Originating MLS: Orlando Regional
Facts & features
Interior
Bedrooms & bathrooms
- Bedrooms: 4
- Bathrooms: 2
- Full bathrooms: 2
Primary bedroom
- Features: Walk-In Closet(s)
- Level: First
- Dimensions: 17x14
Bedroom 2
- Features: Built-in Closet
- Level: First
- Dimensions: 12x10
Bedroom 3
- Features: Built-in Closet
- Level: First
- Dimensions: 11x10
Bedroom 4
- Features: Built-in Closet
- Level: First
- Dimensions: 11x12
Primary bathroom
- Features: Dual Sinks, En Suite Bathroom, Garden Bath, Granite Counters, Shower No Tub
- Level: First
- Dimensions: 9x14
Bathroom 2
- Features: Tub With Shower
- Level: First
- Dimensions: 5x8
Dining room
- Level: First
- Dimensions: 12x6
Family room
- Level: First
- Dimensions: 14x20
Kitchen
- Level: First
- Dimensions: 12x10
Living room
- Level: First
- Dimensions: 12x14
Heating
- Central
Cooling
- Central Air
Appliances
- Included: Dishwasher, Microwave, Range, Refrigerator
- Laundry: Inside
Features
- Ceiling Fan(s), Living Room/Dining Room Combo, Primary Bedroom Main Floor, Stone Counters, Walk-In Closet(s)
- Flooring: Luxury Vinyl
- Doors: Sliding Doors
- Windows: Hurricane Shutters
- Has fireplace: No
Interior area
- Total structure area: 2,534
- Total interior livable area: 1,978 sqft
Property
Parking
- Total spaces: 2
- Parking features: Driveway
- Attached garage spaces: 2
- Has uncovered spaces: Yes
- Details: Garage Dimensions: 20x19
Features
- Levels: One
- Stories: 1
- Patio & porch: Covered, Patio, Screened
- Exterior features: Private Mailbox, Rain Gutters, Sidewalk
- Has private pool: Yes
- Pool features: Screen Enclosure
- Fencing: Vinyl
Lot
- Size: 7,509 Square Feet
- Features: Corner Lot, Sidewalk
Details
- Parcel number: 32213150300000320
- Zoning: PUD
- Special conditions: None
Construction
Type & style
- Home type: SingleFamily
- Property subtype: Single Family Residence
Materials
- Block, Stucco
- Foundation: Slab
- Roof: Shingle
Condition
- New construction: No
- Year built: 1995
Utilities & green energy
- Sewer: Public Sewer
- Water: Public
- Utilities for property: Public
Community & HOA
Community
- Features: Playground, Pool
- Pet fee: $0 monthly
- Subdivision: ALOMA WOODS PH 1
HOA
- Has HOA: Yes
- Amenities included: Playground, Pool
- Services included: Community Pool
- HOA fee: $68 monthly
- HOA name: Aloma Woods Homeowners Association
- HOA phone: 407-682-3443
Location
- Region: Oviedo
Financial & listing details
- Price per square foot: $270/sqft
- Tax assessed value: $419,321
- Annual tax amount: $5,802
- Date on market: 11/15/2024
- Cumulative days on market: 2 days
- Listing terms: Cash,Conventional,FHA,VA Loan
- Ownership: Fee Simple
- Total actual rent: 0
- Road surface type: Paved, Asphalt
Price history
| Date | Event | Price |
|---|---|---|
| 12/13/2024 | Sold | $535,000$270/sqft |
Source:  Stellar MLS #O6257738 Report a problem Stellar MLS #O6257738 Report a problem | ||
| 11/18/2024 | Pending sale | $535,000$270/sqft |
Source: Stellar MLS #O6257738 Report a problem | ||
| 11/15/2024 | Listed for sale | $535,000+3.9%$270/sqft |
Source: Stellar MLS #O6257738 Report a problem | ||
| 9/7/2022 | Sold | $515,000+3%$260/sqft |
Source: Public Record Report a problem | ||
| 8/17/2022 | Pending sale | $499,900$253/sqft |
Source: Stellar MLS #O6052001 Report a problem | ||
| 8/13/2022 | Listed for sale | $499,900+254.5%$253/sqft |
Source: Stellar MLS #O6052001 Report a problem | ||
| 10/12/1998 | Sold | $141,000+16.5%$71/sqft |
Source: Public Record Report a problem | ||
| 6/12/1995 | Sold | $121,000+142%$61/sqft |
Source: Public Record Report a problem | ||
| 3/16/1995 | Sold | $50,000$25/sqft |
Source: Public Record Report a problem | ||
Public tax history
| Year | Property taxes | Tax assessment |
|---|---|---|
| 2025 | $5,612 +3% | $419,321 +1.7% |
| 2024 | $5,448 +0.5% | $412,483 +1.2% |
| 2023 | $5,423 +202% | $407,497 +127.3% |
| 2022 | $1,796 -14.3% | $179,246 +3% |
| 2021 | $2,095 +1% | $174,025 +1.4% |
| 2020 | $2,074 +1.2% | $171,622 +2.3% |
| 2019 | $2,049 | $167,763 +1.9% |
| 2018 | $2,049 +1.4% | $164,635 +2.1% |
| 2017 | $2,020 +0.9% | $161,249 +1.4% |
| 2016 | $2,003 -1.7% | $159,038 +1.4% |
| 2015 | $2,038 | $156,834 +0.8% |
| 2014 | $2,038 +14.3% | $155,589 +1.5% |
| 2013 | $1,782 +5.7% | $153,290 +0.6% |
| 2012 | $1,686 -1.9% | $152,390 -0.5% |
| 2011 | $1,719 +1% | $153,195 +1.5% |
| 2010 | $1,701 +4.4% | $150,931 +2.7% |
| 2009 | $1,630 +3.7% | $146,963 +0.1% |
| 2008 | $1,571 -5.5% | $146,816 +3% |
| 2007 | $1,662 -5.4% | $142,540 +2.5% |
| 2006 | $1,758 +2.1% | $139,063 +3% |
| 2005 | $1,721 +0.7% | $135,013 +3% |
| 2004 | $1,708 +1% | $131,081 +1.9% |
| 2003 | $1,691 -3.1% | $128,637 +2.4% |
| 2002 | $1,745 +2.8% | $125,622 +3.4% |
| 2000 | $1,697 | $121,484 |
Find assessor info on the county website
Neighborhood: 32765
Nearby homes
- $417,0004 bd3 ba1.6k sqft2936 Cedar Glen Pl, Oviedo, FL 32765Off Market
- $460,9004 bd2 ba1.9k sqft2961 Cypress Chase Ln, Oviedo, FL 32765Off Market
- $379,4003 bd2 ba1.4k sqft2932 Cedar Glen Pl, Oviedo, FL 32765Off Market
- $466,5003 bd2 ba2.2k sqft2957 Cypress Chase Ln, Oviedo, FL 32765Off Market
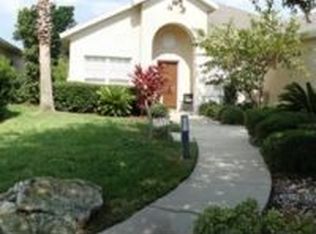
- $420,0003 bd2 ba2k sqft2961 Cedar Glen Pl, Oviedo, FL 32765Sold
- $411,4004 bd3 ba1.6k sqft2965 Cedar Glen Pl, Oviedo, FL 32765Off Market
- $450,7004 bd2 ba2.1k sqft2957 Cedar Glen Pl, Oviedo, FL 32765Off Market
- $378,4003 bd2 ba1.4k sqft2941 Cedar Glen Pl, Oviedo, FL 32765Off Market
Nearby schools
GreatSchools rating
- 9/10Evans Elementary SchoolGrades: PK-5Distance: 2.5 mi
- 8/10Tuskawilla Middle SchoolGrades: 6-8Distance: 1.5 mi
- 7/10Lake Howell High SchoolGrades: 9-12Distance: 2.2 mi
Schools provided by the listing agent
- Elementary: Evans Elementary
- Middle: Tuskawilla Middle
- High: Lake Howell High
Source: Stellar MLS. This data may not be complete. We recommend contacting the local school district to confirm school assignments for this home.
Get a cash offer in 3 minutes
Find out how much your home could sell for in as little as 3 minutes with a no-obligation cash offer.
Estimated market value
$531,800
Get a cash offer in 3 minutes
Find out how much your home could sell for in as little as 3 minutes with a no-obligation cash offer.
Estimated market value
$531,800
- Florida
- Seminole County
- Oviedo
- 32765
- 2952 CEDAR GLEN PLACE
Nearby cities
Nearby zip codes
Other Oviedo Topics
