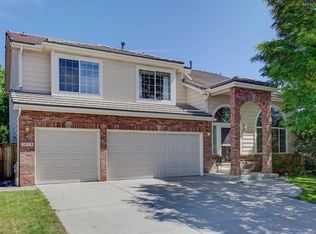
Experience a blend of sophistication, comfort, and outdoor living in this beautifully appointed 4 bed/4 bath home offering 3,459 finished sq ft on a private and spacious .24-acre lot in Highlands Ranch.
The true centerpiece of this home is the remarkable backyard oasis. Step outside to a stunning covered patio designed for year-round enjoyment, complete with an outdoor kitchen & inviting fireplace—ideal for hosting gatherings or relaxing under Colorado’s beautiful skies. Lush landscaping surrounds a tranquil koi pond & cascading waterfall, creating a private setting that feels like a luxury resort. Whether enjoying a quiet morning by the water, dining alfresco with friends, or gathering around the outdoor fireplace on a cool Colorado evening, this exceptional outdoor living space offers a lifestyle rarely found.
The living & dining rooms provide an inviting setting for holiday gatherings & dinner parties, while the heart of the home is the spacious kitchen that effortlessly connects to the family room and extends to the spectacular outdoor living area.
A main-floor office with French doors, custom built-in desk, and bookcases creates the perfect work-from-home environment. Hardwood floors flow throughout the main floor. Retreat to the spacious primary suite featuring two walk-in closets and a private balcony designed for relaxation. Two secondary bedrooms & a bath complete the upper level.
The finished basement is ideal for recreation, media or fitness with the 4th bedroom & bath ensuring your guest’s comfort. The 3-car garage offers ample room for vehicles, storage, & Colorado adventure gear.
Ideally located in Highlands Ranch w/ convenient access to the four Highlands Ranch Rec Centers, parks, trails, shopping, dining, & top-rated Douglas County schools, this home combines functionality & an unparalleled outdoor experience.
From elegant dinner parties to casual gatherings under the stars, this exceptional residence is truly an entertainer's dream.
Accepting backups
$925,000
2952 Clairton Drive, Littleton, CO 80126
4beds
3,459sqft
Single Family Residence
Built in 1995
10,454 Square Feet Lot
$-- Zestimate®
$267/sqft
$58/mo HOA
What's special
- 20 days |
- 838 |
- 89 |
Zillow last checked:
Listing updated:
Listed by:
Medra Volpi 303-378-1144 Medra@MedraVolpi.com,
Coldwell Banker Realty 24
Source: REcolorado as distributed by MLS GRID,MLS#: 2247739
Facts & features
Interior
Bedrooms & bathrooms
- Bedrooms: 4
- Bathrooms: 4
- Full bathrooms: 2
- 3/4 bathrooms: 1
- 1/2 bathrooms: 1
- Main level bathrooms: 1
Bedroom
- Features: Primary Suite
- Level: Upper
Bedroom
- Level: Upper
Bedroom
- Level: Upper
Bedroom
- Description: Spacious Guest/Teen Bedroom
- Level: Basement
Bathroom
- Description: Powder Room
- Level: Main
Bathroom
- Description: Hall Bath
- Level: Upper
Bathroom
- Features: En Suite Bathroom, Primary Suite
- Level: Upper
Bathroom
- Level: Basement
Bonus room
- Description: Rec Room, Media Room, Secondary Family Room
- Level: Basement
Dining room
- Level: Main
Family room
- Level: Main
Kitchen
- Level: Main
Laundry
- Level: Main
Living room
- Level: Main
Office
- Level: Main
Heating
- Forced Air
Cooling
- Central Air
Appliances
- Included: Dishwasher, Dryer, Microwave, Oven, Range, Refrigerator, Tankless Water Heater, Washer, Wine Cooler
- Laundry: In Unit
Features
- Ceiling Fan(s), Eat-in Kitchen, Five Piece Bath, Granite Counters, High Ceilings, High Speed Internet, Kitchen Island, Open Floorplan, Primary Suite, Sound System, Walk-In Closet(s)
- Flooring: Carpet, Tile, Vinyl, Wood
- Windows: Double Pane Windows, Window Coverings
- Basement: Unfinished
- Number of fireplaces: 2
- Fireplace features: Family Room, Gas Log, Outside
Interior area
- Total structure area: 3,459
- Total interior livable area: 3,459 sqft
- Finished area above ground: 2,367
- Finished area below ground: 1,092
Video & virtual tour
Property
Parking
- Total spaces: 3
- Parking features: Concrete
- Attached garage spaces: 3
Features
- Levels: Two
- Stories: 2
- Patio & porch: Covered, Deck, Patio
- Exterior features: Gas Grill, Private Yard, Rain Gutters, Water Feature
- Fencing: Full
Lot
- Size: 10,454 Square Feet
- Features: Irrigated, Landscaped, Level, Sprinklers In Front, Sprinklers In Rear
Details
- Parcel number: R0369515
- Zoning: PDU
- Special conditions: Standard
Construction
Type & style
- Home type: SingleFamily
- Architectural style: Mountain Contemporary
- Property subtype: Single Family Residence
Materials
- Brick, Cement Siding
- Foundation: Slab
- Roof: Composition
Condition
- Updated/Remodeled
- Year built: 1995
Utilities & green energy
- Sewer: Public Sewer
- Utilities for property: Electricity Connected, Internet Access (Wired), Natural Gas Connected
Community & HOA
Community
- Security: Carbon Monoxide Detector(s), Smoke Detector(s), Video Doorbell
- Subdivision: Highlands Ranch
HOA
- Has HOA: Yes
- Amenities included: Fitness Center, Playground, Pool, Spa/Hot Tub, Tennis Court(s), Trail(s)
- Services included: Recycling, Trash
- HOA fee: $174 quarterly
- HOA name: HRCA
- HOA phone: 303-971-2500
Location
- Region: Highlands Ranch
Financial & listing details
- Price per square foot: $267/sqft
- Tax assessed value: $774,439
- Annual tax amount: $5,065
- Date on market: 6/19/2026
- Listing terms: Cash,Conventional,FHA,Jumbo,VA Loan
- Exclusions: Seller's Personal Property
- Ownership: Relo Company
- Electric utility on property: Yes
- Road surface type: Paved
Estimated market value
Not available
Estimated sales range
Not available
Not available
Price history
| Date | Event | Price |
|---|---|---|
| 6/22/2026 | Pending sale | $925,000$267/sqft |
Source: | ||
| 6/19/2026 | Listed for sale | $925,000+1.4%$267/sqft |
Source: | ||
| 9/9/2022 | Sold | $912,000+327%$264/sqft |
Source: Public Record Report a problem | ||
| 10/30/1995 | Sold | $213,562$62/sqft |
Source: Public Record Report a problem | ||
Public tax history
| Year | Property taxes | Tax assessment |
|---|---|---|
| 2025 | $5,040 +0.2% | $48,400 -15.3% |
| 2024 | $5,031 +41.4% | $57,170 -1% |
| 2023 | $3,559 -3.9% | $57,720 +48.2% |
| 2022 | $3,702 | $38,960 -2.8% |
| 2021 | -- | $40,080 +8.7% |
| 2020 | $3,419 +9.5% | $36,860 |
| 2019 | $3,121 | $36,860 +11.6% |
| 2018 | $3,121 +9.8% | $33,020 |
| 2017 | $2,841 +109.7% | $33,020 +6.8% |
| 2016 | $1,355 -2.1% | $30,910 |
| 2015 | $1,384 +8.3% | $30,910 +17.2% |
| 2014 | $1,278 | $26,370 |
| 2013 | -- | $26,370 -3.3% |
| 2012 | -- | $27,270 |
| 2011 | -- | $27,270 -2.3% |
| 2010 | -- | $27,900 -4.7% |
| 2009 | $1,402 | $29,270 |
| 2008 | -- | $29,270 +9.6% |
| 2007 | -- | $26,710 |
| 2006 | $2,555 +11.8% | $26,710 +11.8% |
| 2004 | $2,286 -35.3% | $23,890 -5.9% |
| 2003 | $3,534 | $25,400 |
| 2002 | -- | $25,400 +12.1% |
| 2001 | $2,241 -2.4% | $22,660 0% |
| 2000 | $2,295 | $22,663 |
Find assessor info on the county website
Monthly payment
Est. payment$--/mo
Payment breakdown
Explore the cost of this home by adjusting the details. Changes won't be saved.All calculations are estimates and provided by Zillow, Inc. for informational purposes only. Actual amounts may vary.
HOA fees may include property taxes on listings classified as Co-Ops. Contact the listing agent and/or owner for fee details.
Mortgage interest rates are dependent on a number of factors, including credit score, down payment, and repayment length. Interest rate data provided by Zillow Group Marketplace, Inc. as of 1/1/1970 from various mortgage lenders with which we have lead or other similar arrangements; the Estimated Payment is an average of those rates.
See how much you could borrow to make a competitive offer.
Climate risks
Neighborhood: 80126
Nearby schools
GreatSchools rating
- 7/10Summit View Elementary SchoolGrades: PK-6Distance: 0.6 mi
- 5/10Mountain Ridge Middle SchoolGrades: 7-8Distance: 0.7 mi
- 9/10Mountain Vista High SchoolGrades: 9-12Distance: 1.2 mi
Schools provided by the listing agent
- Elementary: Summit View
- Middle: Mountain Ridge
- High: Mountain Vista
- District: Douglas RE-1
Source: REcolorado as distributed by MLS GRID. This data may not be complete. We recommend contacting the local school district to confirm school assignments for this home.
A local agent can set up tours, give advice and negotiate with sellers.
- Colorado
- Douglas County
- Highlands Ranch
- 80126
- 2952 Clairton Drive