Skip main navigation
Closed
  • Price Unknown

    2952 Clearview Drive, Mansfield, MO 65704

    3beds
    2,850sqft
    Single Family Residence
    Built in 1995
    14.78 Acres Lot
    $516,300 Zestimate®
    $--/sqft
    $2,272 Estimated rent

    Home value

    $516,300

    Estimated sales range

    Not available

    $2,272/mo

    Zestimate® history
    Loading
    Loading...

    Owner options

    List your home for rent

    $2,272/mo

    Rent Zestimate®

    Find your next renter with Zillow Rental Manager. Plus, with online applications, you can quickly screen prospective tenants – for free.

    Learn more

    $2,272/mo

    Rent Zestimate®

    Refinance and save

    Refinancing to a lower rate could help reduce your monthly payments and save thousands over the life of the loan.

    See today's rates

    Explore your selling options

    Work with a Zillow partner agent

    Leverage their expertise and Zillow's premium Showcase listings to get your home seen by more buyers.

    Get started

    List with your own agent

    Get your home in front of millions of buyers by listing it on Zillow.

    Learn how to do it

    Sell it yourself

    Take full control of how buyers see your home on Zillow by listing For Sale by Owner (FSBO).

    List your home

    What's special

    Inviting front porchAttached two-car garageState-of-the-art kitchenLuxurious master bathroomLarge tubSpacious custom walk-in closetElegant office
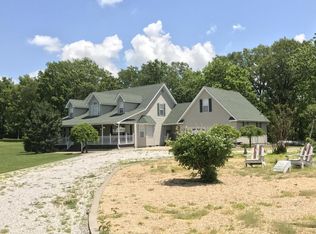
    Discover your dream home, a beautifully remodeled residence that's perfectly suited for family living! Nestled at the end of a private lane, this exceptional property offers stunning views of the breathtaking Ozark sunsets from the inviting front porch. Step inside, and you'll be captivated by the WOW factor that awaits you.To your right, a generous dining room sets the stage for memorable family gatherings. To your left, an elegant office leads to an expansive master suite that measures an impressive 31.1' x 20'. Enjoy exclusive access to a private sitting area upstairs via a private staircase. The luxurious master bathroom boasts a large tub, a beautifully tiled walk-in shower, and a spacious custom walk-in closet, all located conveniently on the main floor.The living room features soaring vaulted ceilings adorned with beautiful wood beams and a cozy wood-burning insert, creating the perfect ambiance for relaxation. The state-of-the-art kitchen is any chef's dream, showcasing stunning countertops, custom cabinetry, and a well-appointed pantry, all in a roomy design that makes cooking a delight.Upstairs, you will find two oversized bedrooms and a full bath, each equipped with walk-in closets for ample storage. Above the garage, a versatile 20' x 10' playroom awaits, complete with its own private staircase -- ideal for children or as a hobby space.This home is further enhanced by an attached two-car garage along with a 40X60 shop featuring sturdy concrete floors, electric access, and a 14' x 14' door. Additionally, a 12X30 loft provides further utility. 1.5 acres of the property is partially cleared and includes a spacious chicken/duck house, perfect for those looking to embrace a bit of country living.Don't miss the chance to make this exceptional house your family's home!

    Zillow last checked:

    Listing updated:

    Listed by:

    Tammy L Barrett 417-349-1981,

    Keller Williams

    Bought with:

    Tammy L Barrett, 2006028327

    Keller Williams

    Source: SOMOMLS as distributed by MLS GRID,MLS#: 60310635MLS Logo

    Facts & features

    Interior

    Bedrooms & bathrooms
    • Bedrooms: 3
    • Bathrooms: 3
    • Full bathrooms: 2
    • 1/2 bathrooms: 1
    Rooms
    • Room types: Master Bedroom, Bonus Room, Office
    Primary bedroom
    • Area: 625.11
    • Dimensions: 31.1 x 20.1
    Bedroom 1
    • Area: 122.98
    • Dimensions: 14.3 x 8.6
    Bedroom 2
    • Area: 161.13
    • Dimensions: 12.3 x 13.1
    Bathroom half
    • Area: 154.8
    • Dimensions: 9 x 17.2
    Bathroom full
    • Area: 54.08
    • Dimensions: 10.4 x 5.2
    Dining area
    • Area: 187.66
    • Dimensions: 13.3 x 14.11
    Game room
    • Description: 'playroom'
    • Area: 217.36
    • Dimensions: 20.9 x 10.4
    Kitchen
    • Area: 235.46
    • Dimensions: 19.3 x 12.2
    Living room
    • Area: 293.4
    • Dimensions: 16.3 x 18
    Office
    • Area: 162.44
    • Dimensions: 13.1 x 12.4
    Utility room
    • Area: 110.09
    • Dimensions: 10.9 x 10.1
    Heating
    • Forced Air, Central, Propane
    Cooling
    • Attic Fan, Ceiling Fan(s), Central Air
    Appliances
    • Included: Dishwasher, Free-Standing Gas Oven, Microwave, Refrigerator, Electric Water Heater, Disposal
    • Laundry: Main Level, W/D Hookup
    Features
    • Walk-in Shower, Granite Counters, Beamed Ceilings, Walk-In Closet(s), Cathedral Ceiling(s)
    • Flooring: Laminate, Tile
    • Windows: Tilt-In Windows
    • Has basement: No
    • Attic: Partially Floored
    • Has fireplace: Yes
    • Fireplace features: Living Room, Wood Burning
    Interior area
    • Total structure area: 2,850
    • Total interior livable area: 2,850 sqft
    • Finished area above ground: 2,850
    • Finished area below ground: 0

    Property

    Parking
    • Total spaces: 4
    • Parking features: Parking Space, Gravel, Garage Faces Front, Garage Door Opener, Driveway
    • Attached garage spaces: 4
    • Has uncovered spaces: Yes
    Features
    • Levels: Two
    • Stories: 2
    • Patio & porch: Deck, Front Porch
    • Fencing: Barbed Wire
    Lot
    • Size: 14.78 Acres
    • Features: Acreage, Wooded/Cleared Combo, Horses Allowed, Mature Trees, Landscaped
    Details
    • Parcel number: 248.1270000007.03
    • Horses can be raised: Yes

    Construction

    Type & style
    • Home type: SingleFamily
    • Architectural style: Country
    • Property subtype: Single Family Residence
    Materials
    • Vinyl Siding
    • Foundation: Poured Concrete, Crawl Space
    • Roof: Asphalt
    Condition
    • Year built: 1995

    Utilities & green energy

    • Sewer: Septic Tank
    • Water: Private

    Community & HOA

    Community
    • Subdivision: N/A
    Location
    • Region: Mansfield

    Financial & listing details

    • Tax assessed value: $49,730
    • Annual tax amount: $1,630
    • Date on market: 11/25/2025
    • Listing terms: Cash,VA Loan,USDA/RD,FHA,Conventional
    • Road surface type: Asphalt, Gravel

    Price history

    DateEventPrice
    3/2/2026Sold--
    Source: SOMOMLS as distributed by MLS GRID #60310635 Report a problem
    1/4/2026Pending sale$535,000$188/sqft
    Source: SOMOMLS as distributed by MLS GRID #60310635 Report a problem
    11/25/2025Listed for sale$535,000+132.7%$188/sqft
    Source: SOMOMLS as distributed by MLS GRID #60310635 Report a problem
    12/18/2020Sold--
    Source: Agent Provided Report a problem
    10/25/2020Pending sale$229,900$81/sqft
    Source: USRealty.com, LLP #60175436 Report a problem
    10/13/2020Price change$229,900-13.2%$81/sqft
    Source: USRealty.com, LLP #60175436 Report a problem
    10/6/2020Listed for sale$265,000$93/sqft
    Source: USRealty.com, LLP #60175436 Report a problem

    Public tax history

    YearProperty taxesTax assessment
    2025-- $49,730 +13.3%
    2024-- $43,910 +43.1%
    2023-- $30,690 +9.1%
    2022-- $28,120
    2021-- $28,120 +11.6%
    2020-- $25,200
    2019-- $25,200 +7.5%
    2018-- $23,450
    2017-- $23,450 -6.1%
    2016-- $24,980
    Find assessor info on the county website

    Neighborhood: 65704

    Nearby schools

    GreatSchools rating
    Schools provided by the listing agent
    • Elementary: Mansfield
    • Middle: Mansfield
    • High: Mansfield

    Source: SOMOMLS as distributed by MLS GRID. This data may not be complete. We recommend contacting the local school district to confirm school assignments for this home.