Skip main navigation
Off market
Street View
  • $1,122,400

    2952 Diamond Creek Dr, Pace, FL 32571

    4beds
    3,503sqft
    SingleFamily
    Built in 2015
    20 Acres Lot
    $1,122,400 Zestimate®
    $320/sqft
    $3,590 Estimated rent

    Home value

    $1,122,400

    $1.03M - $1.23M

    $3,590/mo

    Zestimate® history
    Loading
    Loading...

    Owner options

    List your home for rent

    $3,590/mo

    Rent Zestimate®

    Find your next renter with Zillow Rental Manager. Plus, with online applications, you can quickly screen prospective tenants – for free.

    Learn more

    $3,590/mo

    Rent Zestimate®

    Refinance and save

    $7,068/mo

    Est. payment

    Refinancing to a lower rate could help reduce your monthly payments and save thousands over the life of the loan.

    See today's rates

    $7,068/mo

    Est. payment

    Explore your selling options

    Work with a Zillow partner agent

    Leverage their expertise and Zillow's premium Showcase listings to get your home seen by more buyers.

    Get started

    List with your own agent

    Get your home in front of millions of buyers by listing it on Zillow.

    Learn how to do it

    Sell it yourself

    Take full control of how buyers see your home on Zillow by listing For Sale by Owner (FSBO).

    List your home

    What's special

    Welcome home to Diamond Creek! Come and enjoy the quiet country living that comes with 20 acres of land yet has all the benefits of living in the city. Here is your rare opportunity to own a magnificent custom home in gated subdivision of Diamond Creek. This home is located in Pace, Florida. Pace is one of the best places in the Florida Panhandle to live and raise a family. Both the home and property are absolutely beautiful and boast mature trees, wildlife and a creek that forms rear property line. You will not find a nicer home on 20 acres this close to the highly desirable Pace area. Come fall in love with this home before it is too late. This house features the following: 3503 square feet of living area, rear lot line formed by seven Mile Creek, hardwood and ceramic tile floors throughout, custom interior shutters, great room with large stone fireplace, gas logs and cypress mantle, kitchen with oversized 9x5 island and tons of storage space, Master with dual walk-in closets, Master Bath with large tiled shower and dual vanities, BR#2 with private full bath and walk-in closet, BR#3 with private full bath and walk-in closet, BR#4/Office, BR#5/Game Room, large Bonus/Theater Room upstairs wired for surround sound (this is the only room with carpet for sound deadening), wide crown molding and baseboards, 8ft wrought iron double entry door, 8ft tall interior and exterior doors, oversized 2-car garage with quiet-drive door openers and epoxy flooring, oversized Laundry Room full of cabinets with granite countertop and built-in ironing board, Wolf Professional 5 burner gas range, Kenmore Elite stainless appliances, Low-e argon-filled vinyl windows, High-efficiency variable speed heat pump (Carrier 18.3 SEER), deep water well with high-efficiency variable speed 3-phase pump, brick, stone, and Hardie exterior with large cypress columns and custom shutters, seamless gutters, 6in Exterior walls, spray foam insulation in walls and roof, architectural shingles with Lifetime.

    This property is off market, which means it's not currently listed for sale or rent on Zillow. This may be different from what's available on other websites or public sources.

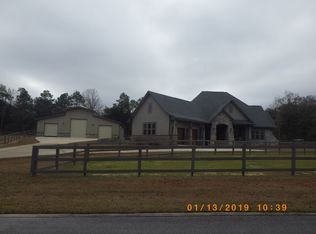
    Facts & features

    Interior

    Bedrooms & bathrooms
    • Bedrooms: 4
    • Bathrooms: 4
    • Full bathrooms: 4
    Heating
    • Forced air, Electric
    Cooling
    • Central
    Appliances
    • Included: Dishwasher, Microwave, Range / Oven, Refrigerator
    • Laundry: W/D Hookups
    Features
    • Ceiling Fan(s), Walk-In Closet(s), Fireplace, GAME ROOM, Crown Molding, SOLID SURFACE COUNTERTOPS
    • Flooring: Hardwood
    • Attic: Pull Down Stairs
    • Has fireplace: Yes
    • Fireplace features: Gas
    Interior area
    • Total interior livable area: 3,503 sqft

    Property

    Parking
    • Total spaces: 2
    • Parking features: Carport, Garage
    Features
    • Patio & porch: Porch
    • Exterior features: Stone, Brick
    • Has view: Yes
    • View description: Territorial
    Lot
    • Size: 20 Acres
    • Features: Interior Lot
    Details
    • Additional structures: IRRIGATION WELL
    • Parcel number: 242N300000001220000
    • Zoning description: Res Single

    Construction

    Type & style
    • Home type: SingleFamily
    • Architectural style: Ranch
    Materials
    • steel
    • Foundation: Masonry
    • Roof: Shake / Shingle
    Condition
    • New Construction
    • Year built: 2015

    Utilities & green energy

    • Sewer: Septic Tank
    Green energy
    • Energy efficient items: THERMAL TREATED

    Community & HOA

    Community
    • Security: Smoke Detector(s)
    HOA
    • Has HOA: Yes
    • HOA fee: $33 monthly
    Location
    • Region: Pace

    Financial & listing details

    • Price per square foot: $320/sqft
    • Tax assessed value: $713,616
    • Annual tax amount: $7,109
    • Road surface type: Paved

    Price history

    DateEventPrice
    6/6/2025Listing removed--
    Source: Owner Report a problem
    5/29/2020Sold$695,000-7.3%$198/sqft
    Source: PAR #570102 Report a problem
    3/20/2020Listed for sale$750,000+615%$214/sqft
    Source: Owner Report a problem
    1/16/2014Sold$104,900$30/sqft
    Source: Public Record Report a problem

    Public tax history

    YearProperty taxesTax assessment
    2024$7,109 +4.6%$572,041 +7.3%
    2023$6,800 +2.2%$533,053 +3%
    2022$6,654 +1.1%$517,531 +3%
    2021$6,583 +13.3%$502,461 +13.2%
    2020$5,812 +2.9%$443,907 +2.3%
    2019$5,646 $433,929 +1.9%
    2018$5,646 +12.1%$425,840 +2.1%
    2017$5,038 $417,084 +2.1%
    2016$5,038 +0.3%$408,508 +363.6%
    2015$5,020 +289.2%$88,122
    2014$1,290 $88,122
    Find assessor info on the county website

    Neighborhood: 32571

    Nearby schools

    GreatSchools rating
    Schools provided by the listing agent
    • Elementary: CHUMUCKLA
    • Middle: CENTRAL
    • High: CENTRAL

    Source: The MLS. This data may not be complete. We recommend contacting the local school district to confirm school assignments for this home.

    Get pre-qualified for a loan
    At Zillow Home Loans, we can pre-qualify you in as little as 5 minutes with no impact to your credit score.

    An equal housing lender. NMLS #10287.

    Sell for more on Zillow
    Get a Zillow Showcase℠ listing at no additional cost and you could sell for .
    $1,122,400
    2% more
    +$22,448
    With Zillow Showcase(estimated)
    $1,144,848
