Waterfront living in desirable Polynesian Islands! This beautifully maintained 3-bedroom, 2-bath canal-front home offers 60 feet of deep-water frontage with expansive canal views and quick access to the bay. Enjoy your own private backyard retreat featuring a sparkling pool with a new pool liner (2026), spacious patio, and direct waterfront access. Inside, you'll find a bright, open floor plan with fresh interior paint throughout and brand-new carpet, making this home truly move-in ready. The spacious great room features vaulted ceilings, a corner fireplace, beautiful pecan cherry hardwood floors, and abundant natural light. The kitchen is well-appointed with maple cabinetry, Silestone countertops, a gas range, self-cleaning convection oven, and ceramic tile flooring. The split-bedroom floor plan provides added privacy, with the primary suite overlooking the pool and canal. The ensuite bath offers two walk-in closets, garden tub and a separate shower.
Recent updates provide peace of mind, including a new roof (2026), new pool liner (2026), HVAC (2018), and hot water heater (2016). Whether you're relaxing by the pool, entertaining friends, or heading out for a day on the water, this home offers the perfect blend of comfort and waterfront lifestyle.
For sale
Price cut: $25.1K (7/11)
$574,900
2952 Duke Dr, Gulf Breeze, FL 32563
3beds
1,662sqft
Single Family Residence
Built in 1993
9,583 Square Feet Lot
$562,000 Zestimate®
$346/sqft
$-- HOA
What's special
Corner fireplaceFresh interior paint throughoutAbundant natural lightGas rangeDirect waterfront accessSparkling poolBrand-new carpet
- 26 days |
- 1,694 |
- 104 |
Zillow last checked:
Listing updated:
Listed by:
Lorie Coogle 850-554-6678,
ERA American Real Estate
Source: ECAOR,MLS#: 1006319
Facts & features
Interior
Bedrooms & bathrooms
- Bedrooms: 3
- Bathrooms: 2
- Full bathrooms: 2
Primary bedroom
- Level: First
- Area: 238 Square Feet
- Dimensions: 17 x 14
Bedroom
- Level: First
- Area: 180 Square Feet
- Dimensions: 15 x 12
Bedroom
- Level: First
- Area: 180 Square Feet
- Dimensions: 15 x 12
Primary bathroom
- Level: First
- Area: 187 Square Feet
- Dimensions: 17 x 11
Bathroom
- Level: First
- Area: 64 Square Feet
- Dimensions: 8 x 8
Dining room
- Level: First
- Area: 99 Square Feet
- Dimensions: 11 x 9
Great room
- Level: First
- Area: 360 Square Feet
- Dimensions: 20 x 18
Kitchen
- Level: First
- Area: 110 Square Feet
- Dimensions: 11 x 10
Laundry
- Level: First
- Area: 48 Square Feet
- Dimensions: 8 x 6
Heating
- Heat Pump, Natural Gas
Cooling
- Central Air
Appliances
- Included: Dishwasher, Disposal, Gas Water Heater
- Laundry: Washer/Dryer Hookup
Features
- Vaulted Ceiling(s), Newly Painted, Split Bedroom
- Flooring: Hardwood, Tile, Carpet
- Windows: Double Pane Windows
- Attic: Pull Down Stairs
- Has fireplace: Yes
- Common walls with other units/homes: No Common Walls
Interior area
- Total structure area: 1,662
- Total interior livable area: 1,662 sqft
Video & virtual tour
Property
Parking
- Total spaces: 2
- Parking features: Garage
- Garage spaces: 2
Features
- Stories: 1
- Patio & porch: Patio, Porch
- Exterior features: Dock, Private Yard
- Has private pool: Yes
- Pool features: In Ground, Liner
- Has view: Yes
- View description: Canal
- Has water view: Yes
- Water view: Canal
- Waterfront features: Canal Access
Lot
- Size: 9,583 Square Feet
- Dimensions: 100 x 100 x 30 x 60 x 33 x 100
- Features: Survey Available
Details
- Parcel number: 302S28324000C010080
- Zoning description: Resid Single Family
Construction
Type & style
- Home type: SingleFamily
- Architectural style: Traditional
- Property subtype: Single Family Residence
Materials
- Frame, Brick, Siding Brick Some, Vinyl Siding, Trim Vinyl
- Foundation: Slab
- Roof: Shingle
Condition
- Construction Complete
- New construction: No
- Year built: 1993
Utilities & green energy
- Water: Public
Community & HOA
Community
- Features: Boat Launch
- Security: Smoke Detector(s)
- Subdivision: POLYNESIAN ISLANDS
Location
- Region: Gulf Breeze
Financial & listing details
- Price per square foot: $346/sqft
- Tax assessed value: $323,641
- Annual tax amount: $4,612
- Date on market: 6/25/2026
- Road surface type: Paved
Estimated market value
$562,000
$534,000 - $590,000
$2,746/mo
Price history
| Date | Event | Price |
|---|---|---|
| 7/11/2026 | Price change | $574,900-4.2%$346/sqft |
Source:  ECAOR #1006319 Report a problem ECAOR #1006319 Report a problem | ||
| 6/25/2026 | Listed for sale | $600,000+144.9%$361/sqft |
Source: ECAOR #1006319 Report a problem | ||
| 5/14/2008 | Sold | $245,000-2%$147/sqft |
Source: Public Record Report a problem | ||
| 2/12/2008 | Price change | $250,000-12.3%$150/sqft |
Source: Visual Tour #344787 Report a problem | ||
| 1/20/2008 | Price change | $284,999-5%$171/sqft |
Source: Visual Tour #344787 Report a problem | ||
| 10/19/2007 | Price change | $299,999-8.8%$181/sqft |
Source: Visual Tour #344787 Report a problem | ||
| 3/14/2007 | Price change | $329,000-6%$198/sqft |
Source: Montgomery Realtors Report a problem | ||
| 2/27/2007 | Listed for sale | $349,852+94.4%$211/sqft |
Source: Montgomery Realtors Report a problem | ||
| 10/21/2002 | Sold | $180,000$108/sqft |
Source: Public Record Report a problem | ||
Public tax history
| Year | Property taxes | Tax assessment |
|---|---|---|
| 2024 | $4,068 -3.8% | $311,148 +10% |
| 2023 | $4,228 +6.7% | $282,862 +10% |
| 2022 | $3,962 +15.7% | $257,147 +10% |
| 2021 | $3,424 +6% | $233,770 +10% |
| 2020 | $3,229 +4.5% | $212,518 +6.1% |
| 2019 | $3,088 | $200,225 +6.2% |
| 2018 | $3,088 +15.4% | $188,600 +12.2% |
| 2017 | $2,676 | $168,084 +6.4% |
| 2016 | $2,676 +5% | $157,953 +9% |
| 2015 | $2,549 +14.6% | $144,911 +2.1% |
| 2014 | $2,224 | $141,971 +7.2% |
| 2013 | -- | $132,403 -0.6% |
| 2012 | -- | $133,184 -1.9% |
| 2011 | -- | $135,761 -7.5% |
| 2010 | -- | $146,782 -16.8% |
| 2009 | -- | $176,337 -24% |
| 2008 | -- | $232,070 |
| 2007 | -- | -- |
| 2006 | -- | -- |
| 2005 | -- | -- |
| 2004 | -- | -- |
| 2003 | -- | -- |
| 2002 | -- | -- |
| 2001 | -- | -- |
| 2000 | -- | -- |
Find assessor info on the county website
Monthly payment
Est. payment
Payment breakdown
Explore the cost of this home by adjusting the details. Changes won't be saved.Climate risks
Neighborhood: 32563
Nearby schools
GreatSchools rating
- 9/10Gulf Breeze Elementary SchoolGrades: PK-5Distance: 4.8 mi
- 8/10Gulf Breeze Middle SchoolGrades: 6-8Distance: 4.8 mi
- 7/10Gulf Breeze High SchoolGrades: 9-12Distance: 4.8 mi
Schools provided by the listing agent
- Elementary: Gulf Breeze
- Middle: Gulf Breeze
- High: Gulf Breeze
Source: ECAOR. This data may not be complete. We recommend contacting the local school district to confirm school assignments for this home.
- $647,7004 bd2 ba2.4k sqft2954 Duke Dr, Gulf Breeze, FL 32563Off Market
- $458,0003 bd2 ba1.5k sqft2950 Duke Dr, Gulf Breeze, FL 32563Off Market

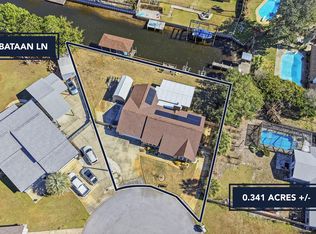
- $600,0003 bd2 ba1.6k sqft1602 Bataan Ln, Gulf Breeze, FL 32563Sold
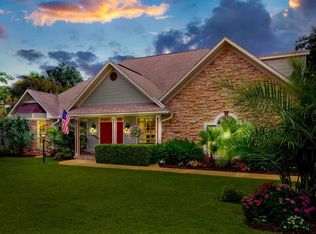
- $823,0005 bd3 ba2.8k sqft1601 Wake Ln, Gulf Breeze, FL 32563Off Market
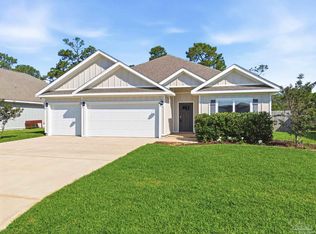
- $575,4003 bd2 ba1.8k sqft2953 Duke Dr, Gulf Breeze, FL 32563Off Market
- $--8,712 Square Feet0 Duke Dr, Fairhope, AL 36532Off Market
- $--7,405.2 Square Feet6B Duke Dr, Gulf Breeze, FL 32563Off Market
- $421,7003 bd2 ba1.6k sqft2951 Duke Dr, Gulf Breeze, FL 32563Off Market
A local agent can set up tours, give advice and negotiate with sellers.
Similar homes
- $499,0004 bd3 ba2.3k sqft3363 Southwind Dr, Gulf Breeze, FL 32563For Sale
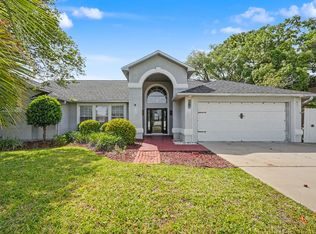
 MLS ID #682568, Sean Kramer, Levin Rinke Realty. PAR
 - $435,0004 bd2 ba2.2k sqft1297 Ceylon Dr, Gulf Breeze, FL 32563For Sale
 MLS ID #1002375, Patricia A Williams, ERA American Real Estate. ECAOR
 - $364,9003 bd2 ba1.5k sqft4360 Marilyn Ct, Gulf Breeze, FL 32563For Sale
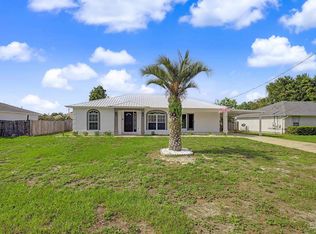 MLS ID #683418, Darlene Hammond, RE/MAX HORIZONS REALTY. PAR
 - $369,9004 bd2 ba1.7k sqft6073 Clay Cir, Gulf Breeze, FL 32563For Sale
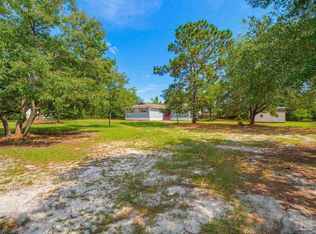 MLS ID #685059, Lavada Mcintyre, Llc, Century 21 BE3. PAR
 - $479,0003 bd3 ba2.2k sqft1652 Ponderosa Dr, Gulf Breeze, FL 32563For SaleMLS ID #1003611, Lauren N Haggett, Everything Palms Real Estate. ECAOR
- $539,0003 bd3 ba2.2k sqft6890 Gaspar Ct, Navarre, FL 32566For SaleMLS ID #1007364, Jessica N Drew, Keller Williams Realty Navarre. ECAOR
- $399,9003 bd3 ba2.3k sqft5507 Maverick Ln, Gulf Breeze, FL 32563For Sale
 MLS ID #1000714, Corey Mayhew, COLDWELL BANKER REALTY. Navarre Area BOR
 - $485,0003 bd2 ba1.3k sqft1660 E Cross St, Pensacola, FL 32503For SaleMLS ID #682536, Stephanie Bartek, CENTURY 21 AMERISOUTH REALTY. PAR
- $600,0003 bd2 ba2.3k sqft2556 Cove Rd, Navarre, FL 32566For SaleMLS ID #1004767, James M Row, LoKation. ECAOR
- $419,9003 bd2 ba1.8k sqft2478 Houston Cir, Gulf Breeze, FL 32563For SaleMLS ID #683629, Zachary Brothers, Kuhn Realty. PAR
- $670,0004 bd2 ba1.7k sqft420 Dolphin St, Gulf Breeze, FL 32561For SaleMLS ID #680414, Jennifer Jackson, Levin Rinke Realty. PAR
- $489,9004 bd2 ba2.2k sqft2056 Sundown Dr, Navarre, FL 32566For SaleMLS ID #1004192, Hiller Group, EXP Realty LLC. ECAOR
- $599,0004 bd2 ba2.1k sqft8193 Sierra St, Navarre, FL 32566For SaleMLS ID #685493, Jennifer Fricks, KELLER WILLIAMS REALTY GULF COAST. PAR
- $360,0002 bd3 ba1.8k sqft1062 Lionsgate Ln, Gulf Breeze, FL 32563For SaleMLS ID #1006533, Wendy L Keaton, Rising Star Real Estate Inc. ECAOR
- $355,0003 bd2 ba1.8k sqft1968 Reserve Blvd, Gulf Breeze, FL 32563For SaleMLS ID #1002124, The White Sands Team, Levin Rinke Realty. ECAOR
- $595,0002 bd2 ba1.3k sqft9648 Bone Bluff Dr, Navarre, FL 32566For SaleMLS ID #1005262, Carli S Harman, EXP Realty LLC. ECAOR
- $345,0003 bd2 ba1.4k sqft5624 Charter Cir, Gulf Breeze, FL 32563For SaleMLS ID #1000907, Elizabeth A Belter, Compass. ECAOR
- $449,0004 bd2 ba2.4k sqft2017 Candlewood Dr, Navarre, FL 32566For SaleMLS ID #1006276, Ramona Speer, ERA American Real Estate. ECAOR
- $389,0003 bd2 ba1.7k sqft6689 Bryant St, Navarre, FL 32566For SaleMLS ID #1006450, Bethany N Nickel, Black Dog Realty Group LLC. ECAOR
- $599,9994 bd3 ba2.3k sqft3495 Moonstone Dr, Navarre, FL 32566For SaleMLS ID #1004652, Marie McClure, The Realty Experience at Axen Realty. ECAOR
