Skip main navigation
Sold for $2,200,000
  • $2,200,000

    2952 Gardens BLVD, NAPLES, FL 34105

    4beds
    3,580sqft
    Single Family Residence
    Built in 2001
    0.31 Acres Lot
    $2,169,600 Zestimate®
    $615/sqft
    $7,272 Estimated rent

    Home value

    $2,169,600

    $1.93M - $2.43M

    $7,272/mo

    Zestimate® history
    Loading
    Loading...

    Owner options

    List your home for rent

    $7,272/mo

    Rent Zestimate®

    Find your next renter with Zillow Rental Manager. Plus, with online applications, you can quickly screen prospective tenants – for free.

    Learn more

    $7,272/mo

    Rent Zestimate®

    Refinance and save

    $19,399/mo

    Est. payment

    Refinancing to a lower rate could help reduce your monthly payments and save thousands over the life of the loan.

    See today's rates

    $19,399/mo

    Est. payment

    Explore your selling options

    Work with a Zillow partner agent

    Leverage their expertise and Zillow's premium Showcase listings to get your home seen by more buyers.

    Get started

    List with your own agent

    Get your home in front of millions of buyers by listing it on Zillow.

    Learn how to do it

    Sell it yourself

    Take full control of how buyers see your home on Zillow by listing For Sale by Owner (FSBO).

    List your home

    What's special

    Resort style swimming poolHar-tru tennis courtsHome officeOutdoor kitchenShimmering lakesSpa-like bathroomExpansive undercover seating area
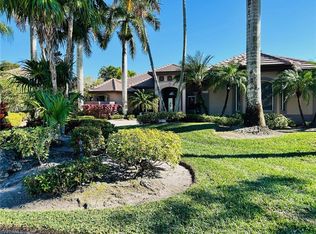
    From the moment you enter the gated community of Kensington Golf & Country Club, you’re transported to a private resort. Surrounded by breathtaking landscapes, shimmering lakes, and 18 holes of championship golf, this exclusive enclave offers optional world-class amenities and a lifestyle like no other. Positioned along the 16th fairway, this stunning 3,580 sq ft residence effortlessly blends sophistication with comfort. Featuring 4 bedrooms + a den, home office, 3 ensuite bathrooms, and a powder room, the thoughtfully designed open layout is ideal for both everyday living and elegant entertaining. At the heart of the home is a gourmet kitchen outfitted with new stainless steel appliances, abundant cabinetry, and an island, extended breakfast bar—perfect for gatherings and casual dining. The main living spaces showcase tile flooring throughout, with newer wood flooring in all bedrooms for added warmth and elegance. Seamless indoor-outdoor living is made easy with 5-panel recessed sliders that open completely to a panoramic view of the golf course and your private outdoor oasis. The lanai features a new travertine tile surface, new custom tiled pool and spa, a brand new pool heater, outdoor kitchen and an expansive undercover seating area—creating the ultimate space for alfresco dining, lounging, and entertaining. The luxurious primary suite with sitting area offers direct lanai access and includes a spa-like bathroom with a large walk-in shower, jacuzzi tub, and dual vanities. All guest bedrooms include their own ensuite baths for complete comfort and privacy. Add to this a whole house generator, new pool heater, gas for the pool, jacuzzi and cooking, new landscaping and interior painting. The list keeps going...A BRAND NEW ROOF TO BE INSTALLED, COMPLETION TO BE DONE PRIOR TO CLOSING. As a Kensington resident, you have optional membership offering luxurious amenities, including a newly renovated multi-million clubhouse, restaurants, a resort style swimming pool, state-of-the-art fitness facility, har-tru tennis courts, pickleball and bocce courts. Kensington Golf & Country Club is more than a club, it is a lifestyle whether relaxing, recreation or social gatherings. This home delivers the best of Naples living - quality, upgrades, location and value.

    Zillow last checked:

    Listing updated:

    Listed by:

    Peggy Garrity 239-207-1008,

    William Raveis Real Estate

    Bought with:

    Ryan Chiodo

    Compass Florida LLC

    Source: SWFLMLS,MLS#: 225036812MLS LogoOriginating MLS: Naples

    Facts & features

    Interior

    Bedrooms & bathrooms
    • Bedrooms: 4
    • Bathrooms: 4
    • Full bathrooms: 3
    • 1/2 bathrooms: 1
    Rooms
    • Room types: Den - Study, Screened Lanai/Porch, 4 Bedrooms Plus Den
    Dining room
    • Features: Breakfast Bar, Breakfast Room, Formal
    Heating
    • Central, Zoned
    Cooling
    • Central Air, Zoned
    Appliances
    • Included: Gas Cooktop, Dishwasher, Disposal, Dryer, Microwave, Refrigerator/Icemaker, Self Cleaning Oven, Wine Cooler
    • Laundry: Inside
    Features
    • Bar, Custom Mirrors, French Doors, Pantry, Pull Down Stairs, Smoke Detectors, Volume Ceiling, Walk-In Closet(s), Wet Bar, Window Coverings, Zero/Corner Door Sliders, Den - Study, Laundry in Residence, Screened Lanai/Porch
    • Flooring: Tile, Wood
    • Doors: French Doors, Zero/Corner Door Sliders
    • Windows: Window Coverings
    • Has fireplace: No
    Interior area
    • Total structure area: 5,103
    • Total interior livable area: 3,580 sqft

    Property

    Parking
    • Total spaces: 3
    • Parking features: Attached
    • Attached garage spaces: 3
    Features
    • Stories: 1
    • Patio & porch: Deck, Screened Lanai/Porch
    • Exterior features: Outdoor Kitchen
    • Has private pool: Yes
    • Pool features: In Ground, Concrete, Equipment Stays, Gas Heat, Pool Bath, Screen Enclosure
    • Has spa: Yes
    • Spa features: In Ground, Equipment Stays, Heated, Pool Bath, Screened, Bath
    • Has view: Yes
    • View description: Golf Course, Landscaped Area
    • Waterfront features: None
    • Frontage type: Golf Course
    Lot
    • Size: 0.31 Acres
    • Features: On Golf Course, Oversize
    Details
    • Additional structures: Tennis Court(s), Outdoor Kitchen
    • Parcel number: 52720001382
    • Other equipment: Generator

    Construction

    Type & style
    • Home type: SingleFamily
    • Architectural style: Ranch
    • Property subtype: Single Family Residence
    Materials
    • Block, Stucco
    • Foundation: Concrete Block
    • Roof: Tile
    Condition
    • New construction: No
    • Year built: 2001

    Utilities & green energy

    • Gas: Propane
    • Water: Central

    Community & HOA

    Community
    • Features: Golf, Restaurant, Street Lights, Tennis Court(s), Gated
    • Security: Security System, Smoke Detector(s), Gated Community
    • Subdivision: KENSINGTON GARDENS
    HOA
    • Has HOA: Yes
    • Amenities included: Bocce Court, Golf Course, Internet Access, Private Membership, Restaurant, See Remarks, Streetlight, Tennis Court(s)
    • HOA fee: $5,808 annually
    Location
    • Region: Naples

    Financial & listing details

    • Price per square foot: $615/sqft
    • Tax assessed value: $1,811,017
    • Annual tax amount: $10,397
    • Date on market: 4/12/2025
    • Lease term: Buyer Finance/Cash
    • Contingency: Inspection

    Price history

    DateEventPrice
    9/15/2025Sold$2,200,000-10.9%$615/sqft
    Source: SWFLMLS #225036812 Report a problem
    7/9/2025Pending sale$2,470,000$690/sqft
    Source: SWFLMLS #225036812 Report a problem
    4/12/2025Listed for sale$2,470,000+130.8%$690/sqft
    Source: SWFLMLS #225036812 Report a problem
    8/5/2014Sold$1,070,000-1.4%$299/sqft
    Source: Public Record Report a problem
    4/11/2014Price change$1,085,000-8.4%$303/sqft
    Source: John R. Wood REALTORS #213008957 Report a problem
    4/23/2013Price change$1,185,000-3.3%$331/sqft
    Source: John R. Wood REALTORS #213008957 Report a problem
    3/13/2013Listed for sale$1,225,000+28.9%$342/sqft
    Source: John R. Wood REALTORS #213008957 Report a problem
    8/6/2002Sold$950,000+442.9%$265/sqft
    Source: Public Record Report a problem
    12/22/1999Sold$175,000$49/sqft
    Source: Public Record Report a problem

    Public tax history

    YearProperty taxesTax assessment
    2025$10,634 +2.3%$1,130,378 +2.9%
    2024$10,398 +3.1%$1,098,521 +3%
    2023$10,081 -3.3%$1,066,525 +3%
    2022$10,423 -1.2%$1,035,461 +3%
    2021$10,553 +2.2%$1,005,302 +1.2%
    2020$10,320 +1.6%$993,250 +2.3%
    2019$10,156 -2.6%$970,919 -2.6%
    2018$10,423 -2%$997,140 +2.1%
    2017$10,636 +1.4%$976,631 +2.1%
    2016$10,492 +2.3%$956,544 -3%
    2015$10,251 -4.6%$986,581 +15.9%
    2014$10,743 +10.5%$851,088 +1.6%
    2013$9,719 +0.5%$837,698 +1.8%
    2012$9,671 +1.8%$822,776 +1.2%
    2011$9,502 +6.1%$812,710 +1.6%
    2010$8,956 +6.3%$799,887 +2.9%
    2009$8,425 $777,412 -6.5%
    2008$8,425 -6.8%$831,580 +3%
    2007$9,045 -3.1%$807,359 +2.5%
    2006$9,332 $787,667 +3%
    2005$9,332 +2.2%$764,725 +3%
    2004$9,128 -2.5%$742,451 +1.8%
    2003$9,364 +10.3%$729,368 +14.3%
    2002$8,488 +100.1%$638,183 +308.3%
    2001$4,241 +95.4%$156,285
    2000$2,170 --
    Find assessor info on the county website

    Neighborhood: 34105

    Nearby schools

    GreatSchools rating
    Sell for more on Zillow
    Get a Zillow Showcase℠ listing at no additional cost and you could sell for .
    $2,169,600
    2% more
    +$43,392
    With Zillow Showcase(estimated)
    $2,212,992