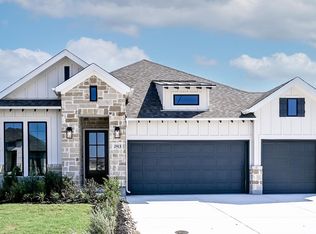
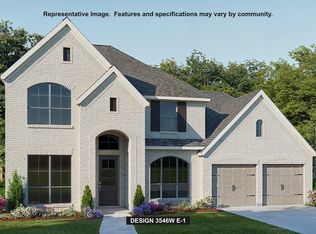
A welcoming front porch opens into an extended entryway boasting a 12-foot ceiling. French doors open into the private home office which features three large windows. Down the hallway you pass the secondary bedrooms which feature walk-in closets and a shared bathroom. As you step into the dining area you are greeted with ample natural light. The family room boasts a wood mantel fireplace, wall of windows and tall ceilings. The kitchen hosts an island with built-in seating, a 5-burner gas cooktop and a corner walk-in pantry. The primary bedroom hosts three large windows and convenient access to the utility room. The primary bathroom has dual vanities, a freestanding tub, glass enclosed shower, a linen closet, and two walk-in closets. Completing the floor plan is a guest suite with full bathroom and walk-in closet off of the main hallway. Covered backyard patio. Mud room is off of the two-car garage.
Sold
Zillow last checked:
Listing updated:
Source: LERA MLS,MLS#: 1928210
Price history
| Date | Event | Price |
|---|---|---|
| 7/21/2026 | Sold | -- |
Source:  LERA MLS #1928210 Report a problem LERA MLS #1928210 Report a problem | ||
| 6/22/2026 | Pending sale | $514,900$193/sqft |
Source: LERA MLS #1928210 Report a problem | ||
| 6/18/2026 | Price change | $514,900-1.9%$193/sqft |
Source: LERA MLS #1928210 Report a problem | ||
| 6/9/2026 | Price change | $524,900-1.5%$197/sqft |
Source:  Perry Homes Report a problem Perry Homes Report a problem | ||
| 6/4/2026 | Price change | $532,900+1.5%$200/sqft |
Source: Perry Homes Report a problem | ||
| 6/3/2026 | Listed for sale | $524,900$197/sqft |
Source: LERA MLS #1928210 Report a problem | ||
| 4/1/2026 | Pending sale | $524,900$197/sqft |
Source: LERA MLS #1928210 Report a problem | ||
| 3/16/2026 | Price change | $524,900-4.5%$197/sqft |
Source: LERA MLS #1928210 Report a problem | ||
| 2/12/2026 | Price change | $549,900-0.5%$206/sqft |
Source: LERA MLS #1928210 Report a problem | ||
| 2/9/2026 | Price change | $552,900+0.5%$207/sqft |
Source: LERA MLS #1928210 Report a problem | ||
| 1/12/2026 | Price change | $549,900-0.9%$206/sqft |
Source: LERA MLS #1928210 Report a problem | ||
| 1/2/2026 | Price change | $554,900+0.9%$208/sqft |
Source: LERA MLS #1928210 Report a problem | ||
| 12/12/2025 | Price change | $549,900-6.1%$206/sqft |
Source: LERA MLS #1928210 Report a problem | ||
| 12/12/2025 | Listed for sale | $585,900$220/sqft |
Source: Perry Homes Report a problem | ||

Get a cash offer in 3 minutes
Find out how much your home could sell for in as little as 3 minutes with a no-obligation cash offer.
Estimated market value
$509,500
