Skip main navigation
Sold for $2,884,000
Street View
  • Listed by: Torelli Realty • Ryan Knapp • Contact: 714-466-0471
    Bought with: Arbor Real Estate
    $2,884,000

    2952 Java Rd, Costa Mesa, CA 92626

    4beds
    2,241sqft
    Single Family Residence
    Built in 1965
    10,020 Square Feet Lot
    $2,883,900 Zestimate®
    $1,287/sqft
    $6,690 Estimated rent

    Home value

    $2,883,900

    $2.68M - $3.11M

    $6,690/mo

    Zestimate® history
    Loading
    Loading...

    Owner options

    List your home for rent

    $6,690/mo

    Rent Zestimate®

    Find your next renter with Zillow Rental Manager. Plus, with online applications, you can quickly screen prospective tenants – for free.

    Learn more

    $6,690/mo

    Rent Zestimate®

    Refinance and save

    $19,159/mo

    Est. payment

    Refinancing to a lower rate could help reduce your monthly payments and save thousands over the life of the loan.

    See today's rates

    $19,159/mo

    Est. payment

    Explore your selling options

    Work with a Zillow partner agent

    Leverage their expertise and Zillow's premium Showcase listings to get your home seen by more buyers.

    Get started

    List with your own agent

    Get your home in front of millions of buyers by listing it on Zillow.

    Learn how to do it

    Sell it yourself

    Take full control of how buyers see your home on Zillow by listing For Sale by Owner (FSBO).

    List your home

    What's special

    Private backyardMassive front yardBuilt-in drink fridgeMassive deckThree additional bedroomsDouble pantry
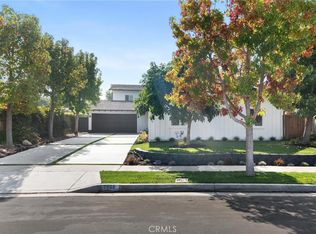
    Some homes get updated. This one got reinvented. 2952 Java Road is a fully permitted, ground-up redesign in the heart  of Mesa Verde's inner loop. What started as a 3-bedroom, 2-bath has been transformed into a 4-bedroom, 3-bath showpiece with a laundry room addition, and every inch of it was done right. Walk through the formal entry, complete with custom pegboard, and you'll immediately feel the difference. The kitchen is a statement: oversized island, pop-out window, built-in drink fridge, and a double pantry. The kind of kitchen that makes you want to cook and entertain at the same time. Dual bifold doors spill out onto a massive deck, opening the entire back of the home to the private backyard. The primary suite is a retreat of its own. Walk-in closet, soaking tub, dual sinks, and a private deck where you can actually exhale. Three additional bedrooms and two more full baths round out a layout that works for real life. Outside, a massive front yard makes a statement before you even walk in. The garage is freshly epoxied, and dedicated golf cart parking sits right alongside it on the side yard. Quiet street, low traffic, and just a short stroll to the private neighborhood gate that opens straight to Mesa Verde Country Club. This is Mesa Verde living at its best.

    Zillow last checked:

    Listing updated:

    Listed by:

    Ryan Knapp DRE #02065582 714-466-0471,

    Torelli Realty

    Bought with:

    Ron Millar, DRE #01191748

    Arbor Real Estate

    Source: CRMLS,MLS#: PW26082072MLS LogoOriginating MLS: California Regional MLS

    Facts & features

    Interior

    Bedrooms & bathrooms
    • Bedrooms: 4
    • Bathrooms: 3
    • Full bathrooms: 3
    • Main level bathrooms: 3
    • Main level bedrooms: 4
    Rooms
    • Room types: Bedroom, Entry/Foyer, Great Room, Kitchen, Laundry, Living Room, Primary Bathroom, Primary Bedroom, Other, Dining Room
    Primary bedroom
    • Features: Main Level Primary
    Bedroom
    • Features: Bedroom on Main Level
    Bedroom
    • Features: All Bedrooms Down
    Bathroom
    • Features: Bathtub, Dual Sinks, Full Bath on Main Level, Remodeled, Soaking Tub, Separate Shower, Tub Shower, Walk-In Shower
    Kitchen
    • Features: Kitchen/Family Room Combo, Remodeled, Updated Kitchen
    Heating
    • Central
    Cooling
    • Central Air
    Appliances
    • Included: Dishwasher, Gas Oven, Gas Range, Refrigerator, Range Hood, Tankless Water Heater, Dryer, Washer
    • Laundry: Inside, Laundry Room
    Features
    • Breakfast Bar, Separate/Formal Dining Room, High Ceilings, Living Room Deck Attached, Open Floorplan, Bar, Wired for Sound, All Bedrooms Down, Bedroom on Main Level, Main Level Primary, Walk-In Closet(s)
    • Flooring: Tile, Wood
    • Doors: Panel Doors
    • Has fireplace: Yes
    • Fireplace features: Family Room
    • Common walls with other units/homes: No Common Walls
    Interior area
    • Total interior livable area: 2,241 sqft

    Property

    Parking
    • Total spaces: 2
    • Parking features: Garage - Attached
    • Attached garage spaces: 2
    Features
    • Levels: One
    • Stories: 1
    • Entry location: 1
    • Patio & porch: Deck
    • Pool features: None
    • Spa features: None
    • Fencing: Wood
    Lot
    • Size: 10,020 Square Feet
    • Features: Back Yard, Drip Irrigation/Bubblers, Front Yard, Sprinklers In Rear, Sprinklers In Front, Lawn, Landscaped, Near Park, Sprinkler System, Yard
    Details
    • Parcel number: 13925107
    • Special conditions: Standard

    Construction

    Type & style
    • Home type: SingleFamily
    • Property subtype: Single Family Residence
    Condition
    • New construction: No
    • Year built: 1965

    Utilities & green energy

    • Sewer: Sewer Tap Paid
    • Water: Public

    Community & HOA

    Community
    • Features: Curbs, Street Lights, Sidewalks, Park
    • Subdivision: Mesa Verde Custom Homes (Icch)
    Location
    • Region: Costa Mesa

    Financial & listing details

    • Price per square foot: $1,287/sqft
    • Tax assessed value: $1,844,955
    • Date on market: 4/22/2026
    • Cumulative days on market: 115 days
    • Listing terms: Submit

    Price history

    DateEventPrice
    9/18/2026Sold$2,884,000-2.2%$1,287/sqft
    Source: CRMLS #PW26082072 Report a problem
    8/27/2026Contingent$2,949,000$1,316/sqft
    Source: CRMLS #PW26082072 Report a problem
    8/21/2026Listed for sale$2,949,000+72.5%$1,316/sqft
    Source: CRMLS #PW26082072 Report a problem
    11/26/2024Sold$1,710,000-2.2%$763/sqft
    Source: CRMLS #PW24199371 Report a problem
    11/22/2024Pending sale$1,749,000$780/sqft
    Source: CRMLS #PW24199371 Report a problem
    10/11/2024Contingent$1,749,000+505.2%$780/sqft
    Source: CRMLS #PW24199371 Report a problem
    11/7/1995Sold$289,000$129/sqft
    Source: Public Record Report a problem

    Public tax history

    YearProperty taxesTax assessment
    2026-- $1,844,955 +7.9%
    2025$19,085 +222.7%$1,710,000 +261.5%
    2024$5,914 +3.6%$473,034 +2%
    2023$5,706 +3.8%$463,759 +2%
    2022$5,500 +3.2%$454,666 +2%
    2021$5,329 +1.2%$445,751 +1%
    2020$5,263 $441,181 +2%
    2019$5,263 +2.2%$432,531 +2%
    2018$5,150 +3.8%$424,050 +2%
    2017$4,961 $415,736 +2%
    2016$4,961 +2.2%$407,585 +1.5%
    2015$4,857 +3.3%$401,463 +2%
    2014$4,701 $393,599 +0.5%
    2013-- $391,821 +2%
    2012-- $384,139 +2%
    2011-- $376,607 +0.8%
    2010-- $373,793 -0.2%
    2009-- $374,682 +2%
    2008-- $367,336 +2%
    2007-- $360,134 +2%
    2006-- $353,073 +2%
    2005-- $346,150 +2%
    2004-- $339,363 +1.9%
    2003-- $333,144 +2%
    2002-- $326,612 +2.5%
    2001$3,472 +2.8%$318,617 +2%
    2000$3,377 $312,370
    Find assessor info on the county website

    Neighborhood: 92626

    Nearby schools

    GreatSchools rating
    Get a cash offer in 3 minutes
    Find out how much your home could sell for in as little as 3 minutes with a no-obligation cash offer.
    Estimated market value
    $2,883,900
    Get a cash offer in 3 minutes
    Find out how much your home could sell for in as little as 3 minutes with a no-obligation cash offer.
    Estimated market value
    $2,883,900