Experience luxury and comfort in this beautifully updated five-bedroom, 3.5-bathroom home, designed for both relaxed living and high-end entertaining. The heart of the home features a stunning, modern kitchen equipped with sleek quartz countertops and an abundance of cabinet space for the home chef. The updates continue into the primary suite, where the spa-like bathroom offers a true retreat, complete with a contemporary standalone tub and a beautifully tiled walk-in shower. Upstairs, the home opens up into a large game room-perfect for movie nights or a play area. This level also features: a private balcony offering a quiet spot for morning coffee, four additional bedrooms- two of them are connected by a convenient Jack-and-Jill bathroom, as well as an additional separate full bath, offering both privacy and ease for family or guests. With five spacious bedrooms, three and a half bathrooms, a dedicated office, and game room, there is plenty of room for family & guests. Let's step outside to your very own private oasis! The extended covered patio is a showstopper, featuring a fully equipped outdoor kitchen perfect for summer BBQs. The meticulously maintained backyard also includes a sturdy storage shed, providing extra space for tools and hobbies. Enjoy unmatched accessibility with a location designed for a seamless lifestyle: Minutes from Hwy-90, Loop 1604, Loop 410, and TX-151 making any commute across San Antonio effortless. Ideally situated just 8 miles from Lackland Air Force Base, providing a quick and easy drive for military personnel. All within a 5-mile radius, you'll find a wide array of shopping, popular restaurants, and entertainment options to explore. This home perfectly blends a high-end lifestyle with everyday convenience. It's the ideal home for your family's next chapter. Don't miss your chance to see it!
Sold
Price Unknown
2952 Just My Style, San Antonio, TX 78245
5beds
2,780sqft
Single Family Residence
Built in 2013
7,361 Square Feet Lot
$353,400 Zestimate®
$--/sqft
$2,282 Estimated rent
Home value
$353,400
$332,000 - $375,000
$2,282/mo
Zestimate® history
Owner options
List your home for rent
$2,282/mo
Rent Zestimate®
Find your next renter with Zillow Rental Manager. Plus, with online applications, you can quickly screen prospective tenants – for free.
$2,282/mo
Rent Zestimate®
Refinance and save
$89/mo
Est. payment
Refinancing to a lower rate could help reduce your monthly payments and save thousands over the life of the loan.
$89/mo
Est. payment
Explore your selling options
Work with a Zillow partner agent
Leverage their expertise and Zillow's premium Showcase listings to get your home seen by more buyers.
Get startedList with your own agent
Get your home in front of millions of buyers by listing it on Zillow.
Learn how to do itSell it yourself
Take full control of how buyers see your home on Zillow by listing For Sale by Owner (FSBO).
List your homeWhat's special
Contemporary standalone tubDedicated officeSleek quartz countertopsBeautifully tiled walk-in showerStunning modern kitchenLarge game roomJack-and-jill bathroom
Zillow last checked:
Listing updated:
Listed by:
Venessa Garcia TREC #701301 (512) 373-5273,
JLA Realty
Source: LERA MLS,MLS#: 1954865
Facts & features
Interior
Bedrooms & bathrooms
- Bedrooms: 5
- Bathrooms: 4
- Full bathrooms: 3
- 1/2 bathrooms: 1
Primary bedroom
- Features: Walk-In Closet(s), Ceiling Fan(s), Full Bath
- Area: 195
- Dimensions: 15 x 13
Bedroom 2
- Area: 132
- Dimensions: 11 x 12
Bedroom 3
- Area: 130
- Dimensions: 10 x 13
Bedroom 4
- Area: 100
- Dimensions: 10 x 10
Bedroom 5
- Area: 108
- Dimensions: 9 x 12
Primary bathroom
- Features: Tub/Shower Separate, Double Vanity, Soaking Tub
- Area: 100
- Dimensions: 10 x 10
Dining room
- Area: 117
- Dimensions: 13 x 9
Kitchen
- Area: 132
- Dimensions: 12 x 11
Living room
- Area: 224
- Dimensions: 14 x 16
Office
- Area: 96
- Dimensions: 8 x 12
Heating
- Central, 1 Unit, Electric
Cooling
- Ceiling Fan(s), Central Air, Attic Fan
Appliances
- Included: Microwave, Range, Disposal, Dishwasher, Water Softener Owned, Electric Water Heater, ENERGY STAR Qualified Appliances
- Laundry: Main Level, Laundry Room, Washer Hookup, Dryer Connection
Features
- One Living Area, Liv/Din Combo, Separate Dining Room, Eat-in Kitchen, Two Eating Areas, Kitchen Island, Breakfast Bar, Pantry, Study/Library, Game Room, Utility Room Inside, 1st Floor Lvl/No Steps, High Ceilings, High Speed Internet, Walk-In Closet(s), Master Downstairs, Ceiling Fan(s), Programmable Thermostat
- Flooring: Carpet, Ceramic Tile, Vinyl
- Windows: Double Pane Windows, Window Coverings
- Has basement: No
- Attic: Pull Down Stairs
- Has fireplace: No
- Fireplace features: Not Applicable
Interior area
- Total interior livable area: 2,780 sqft
Property
Parking
- Total spaces: 2
- Parking features: Two Car Garage, Garage Door Opener, Open
- Garage spaces: 2
Features
- Levels: Two
- Stories: 2
- Patio & porch: Patio, Covered, Deck
- Exterior features: Barbecue, Gas Grill, Sprinkler System, Rain Gutters, Outdoor Kitchen
- Pool features: None, Community
- Fencing: Privacy,Partial
Lot
- Size: 7,361 Square Feet
- Dimensions: 82x120x44x114
- Features: Level, Curbs, Street Gutters, Sidewalks, Streetlights
- Residential vegetation: Mature Trees
Details
- Additional structures: Shed(s)
- Parcel number: 043342210180
Construction
Type & style
- Home type: SingleFamily
- Architectural style: Traditional
- Property subtype: Single Family Residence
Materials
- Brick, Stone, Fiber Cement
- Foundation: Slab
- Roof: Composition
Condition
- Pre-Owned
- New construction: No
- Year built: 2013
Details
- Builder name: Bella Vista
Utilities & green energy
- Electric: CPS
- Sewer: SAWS
- Water: SAWS
- Utilities for property: Cable Available
Community & HOA
Community
- Features: Clubhouse, Playground, Basketball Court, Other, Cluster Mail Box, School Bus
- Security: Smoke Detector(s), Security System Owned
- Subdivision: Champions Manor
HOA
- Has HOA: Yes
- HOA fee: $89 quarterly
- HOA name: ALAMO MANAGEMENT GROUP
Location
- Region: San Antonio
Financial & listing details
- Tax assessed value: $336,560
- Annual tax amount: $2,799
- Date on market: 4/3/2026
- Cumulative days on market: 14 days
- Listing terms: Conventional,FHA,VA Loan,Cash,Assumable
- Road surface type: Paved, Asphalt
Price history
| Date | Event | Price |
|---|---|---|
| 5/5/2026 | Sold | -- |
Source:  LERA MLS #1954865 Report a problem LERA MLS #1954865 Report a problem | ||
| 4/18/2026 | Pending sale | $349,500$126/sqft |
Source: LERA MLS #1954865 Report a problem | ||
| 4/9/2026 | Contingent | $349,500$126/sqft |
Source: LERA MLS #1954865 Report a problem | ||
| 4/3/2026 | Listed for sale | $349,500$126/sqft |
Source: LERA MLS #1954865 Report a problem | ||
Public tax history
| Year | Property taxes | Tax assessment |
|---|---|---|
| 2025 | $2,409 -6.3% | $336,560 -6.5% |
| 2024 | $2,570 +4.2% | $359,800 +8.5% |
| 2023 | $2,467 +6.8% | $331,625 +10% |
| 2022 | $2,310 | $301,477 +10% |
| 2021 | -- | $274,070 +6.9% |
| 2020 | -- | $256,400 +1.4% |
| 2019 | $2,148 | $252,830 +2.6% |
| 2018 | $2,148 +7.5% | $246,420 +5.1% |
| 2017 | $1,998 +1.4% | $234,530 +2% |
| 2016 | $1,971 -46% | $230,040 +5.4% |
| 2015 | $3,652 | $218,180 |
Find assessor info on the county website
Neighborhood: 78245
Nearby homes
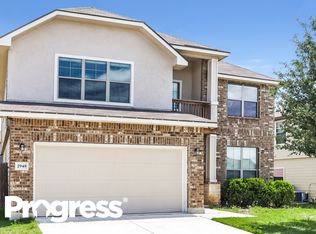
- $315,7005 bd4 ba2.7k sqft2948 Just My Style, San Antonio, TX 78245Off Market
- $307,4003 bd3 ba2.4k sqft2956 Just My Style, San Antonio, TX 78245Off Market
- $366,2005 bd3 ba3.1k sqft2944 Just My Style, San Antonio, TX 78245Off Market
- $277,2003 bd2 ba1.9k sqft2960 Just My Style, San Antonio, TX 78245Off Market
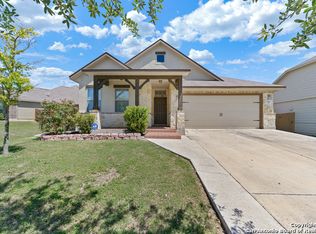
- $293,4005 bd3 ba2.3k sqft11118 Bedazzled, San Antonio, TX 78245Off Market
- $285,8003 bd2 ba2.1k sqft11122 Bedazzled, San Antonio, TX 78245Off Market
- $432,2005 bd3 ba2.7k sqft11114 Bedazzled, San Antonio, TX 78245Off Market
- $301,2004 bd3 ba2.5k sqft2951 Just My Style, San Antonio, TX 78245Off Market
Nearby schools
GreatSchools rating
- 5/10Ladera Elementary SchoolGrades: PK-5Distance: 4.4 mi
- 6/10Medina Valley Loma Alta MiddleGrades: 6-8Distance: 6.5 mi
- 5/10Medina Valley High SchoolGrades: 9-12Distance: 8.3 mi
Schools provided by the listing agent
- Elementary: Silos
- Middle: Loma Alta
- High: Medina Valley
- District: Medina Valley I.S.D.
Source: LERA MLS. This data may not be complete. We recommend contacting the local school district to confirm school assignments for this home.
Get a cash offer in 3 minutes
Find out how much your home could sell for in as little as 3 minutes with a no-obligation cash offer.
Estimated market value
$353,400
Get a cash offer in 3 minutes
Find out how much your home could sell for in as little as 3 minutes with a no-obligation cash offer.
Estimated market value
$353,400
- Texas
- Bexar County
- San Antonio
- 78245
- 2952 Just My Style
Nearby cities
Nearby neighborhoods
Nearby zip codes
Other San Antonio Topics
