The photos tell an accurate story. This home really is as beautiful in person as in the pictures you see here and the setting offers a wonderful sense of privacy. Chances are you are already familiar with Highland Lakes and the peaceful, relaxed culture experienced in this famously livable slice of “golfing included” paradise, so let’s move on to a checklist of practical considerations featured at this exceptionally satisfying home: [ ] New roof, windows and doors at a cost of more than $50,000 and fully permitted in 2023, [ ] Full size two car garage, [ ] Back yard “electric fence” for pets, [ ] Always well maintained and a “pre listing” home inspection report allowed the seller to address any “niggles” that help you as you move forward with your purchase considerations during your own inspection period. These efforts were implemented to help your Home Inspection, 4-Point and Wind Mitigation reports go as smoothly as possible. Occasionally, waiting for the right one pays dividends. This home and community are positively worth seeing!
Sold for $429,000
$429,000
2952 MACALPIN DRIVE N, PALM HARBOR, FL 34684
2beds
1,549sqft
Single Family Residence
Built in 1979
8,555 Square Feet Lot
$416,700 Zestimate®
$277/sqft
$2,326 Estimated rent
Home value
$416,700
$375,000 - $463,000
$2,326/mo
Zestimate® history
Owner options
List your home for rent
$2,326/mo
Rent Zestimate®
Find your next renter with Zillow Rental Manager. Plus, with online applications, you can quickly screen prospective tenants – for free.
$2,326/mo
Rent Zestimate®
Refinance and save
$3,138/mo
Est. payment
Refinancing to a lower rate could help reduce your monthly payments and save thousands over the life of the loan.
$3,138/mo
Est. payment
Explore your selling options
Work with a Zillow partner agent
Leverage their expertise and Zillow's premium Showcase listings to get your home seen by more buyers.
Get startedList with your own agent
Get your home in front of millions of buyers by listing it on Zillow.
Learn how to do itSell it yourself
Take full control of how buyers see your home on Zillow by listing For Sale by Owner (FSBO).
List your homeWhat's special
New roofWindows and doors
Zillow last checked:
Listing updated:
Listed by:
Anders Hamilton, PA 727-479-2000,
CENTURY 21 COAST TO COAST 727-398-3030
Bought with:
Anders Hamilton, PA, 3070870
CENTURY 21 COAST TO COAST
Source: Stellar MLS,MLS#: TB8382510 Originating MLS: Suncoast Tampa
Originating MLS: Suncoast Tampa
Facts & features
Interior
Bedrooms & bathrooms
- Bedrooms: 2
- Bathrooms: 2
- Full bathrooms: 2
Rooms
- Room types: Florida Room
Primary bedroom
- Features: Ceiling Fan(s), En Suite Bathroom, Walk-In Closet(s)
- Level: First
- Area: 143 Square Feet
- Dimensions: 13x11
Bedroom 2
- Features: Ceiling Fan(s), En Suite Bathroom, Walk-In Closet(s)
- Level: First
- Area: 154 Square Feet
- Dimensions: 11x14
Primary bathroom
- Features: Shower No Tub, Single Vanity
- Level: First
- Area: 56 Square Feet
- Dimensions: 7x8
Bathroom 2
- Features: Single Vanity, Tub With Shower
- Level: First
- Area: 49 Square Feet
- Dimensions: 7x7
Balcony porch lanai
- Features: Breakfast Bar, Ceiling Fan(s)
- Level: First
- Area: 306 Square Feet
- Dimensions: 34x9
Dining room
- Features: Coat Closet
- Level: First
- Area: 140 Square Feet
- Dimensions: 10x14
Family room
- Features: Ceiling Fan(s)
- Level: First
- Area: 156 Square Feet
- Dimensions: 12x13
Kitchen
- Features: Breakfast Bar, Ceiling Fan(s), Pantry
- Level: First
- Area: 152 Square Feet
- Dimensions: 8x19
Laundry
- Features: Ceiling Fan(s)
- Level: First
- Area: 72 Square Feet
- Dimensions: 9x8
Living room
- Features: Ceiling Fan(s)
- Level: First
- Area: 168 Square Feet
- Dimensions: 12x14
Heating
- Electric, Heat Pump
Cooling
- Central Air
Appliances
- Included: Convection Oven, Dishwasher, Disposal, Dryer, Electric Water Heater, Exhaust Fan, Microwave, Range, Range Hood, Refrigerator, Washer
- Laundry: Inside, Laundry Room
Features
- Ceiling Fan(s), Eating Space In Kitchen, Kitchen/Family Room Combo, Primary Bedroom Main Floor, Solid Surface Counters, Thermostat
- Flooring: Porcelain Tile
- Doors: Sliding Doors
- Windows: Skylight(s), Window Treatments
- Has fireplace: No
Interior area
- Total structure area: 2,360
- Total interior livable area: 1,549 sqft
Property
Parking
- Total spaces: 2
- Parking features: Driveway, Garage Door Opener, Ground Level, Off Street
- Attached garage spaces: 2
- Has uncovered spaces: Yes
Features
- Levels: One
- Stories: 1
- Patio & porch: Covered, Front Porch, Rear Porch, Screened
- Exterior features: Awning(s), Irrigation System, Private Mailbox, Rain Gutters, Sidewalk
- Fencing: Electric
- On waterfront: Yes
- Waterfront features: Waterfront
Lot
- Size: 8,555 Square Feet
- Dimensions: 69 x 114
- Features: Level, Near Golf Course, Sidewalk
- Residential vegetation: Mature Landscaping
Details
- Parcel number: 312716388970000810
- Zoning: RPD-10
- Special conditions: None
Construction
Type & style
- Home type: SingleFamily
- Architectural style: Ranch
- Property subtype: Single Family Residence
Materials
- Block, Stucco
- Foundation: Slab
- Roof: Shingle
Condition
- Completed
- New construction: No
- Year built: 1979
Utilities & green energy
- Sewer: Public Sewer
- Water: Public, Well
- Utilities for property: Cable Connected, Electricity Connected, Phone Available, Sewer Connected, Sprinkler Well, Street Lights, Underground Utilities, Water Connected
Community & HOA
Community
- Features: Community Boat Ramp, Dock, Fishing, Water Access, Waterfront, Association Recreation - Owned, Buyer Approval Required, Clubhouse, Deed Restrictions, Golf Carts OK, Golf, Pool, Sidewalks, Tennis Court(s)
- Security: Smoke Detector(s)
- Pet fee: $0 monthly
- Senior community: Yes
- Subdivision: HIGHLAND LAKES
HOA
- Has HOA: Yes
- Amenities included: Clubhouse, Golf Course, Pool
- Services included: Common Area Taxes, Community Pool, Recreational Facilities
- HOA fee: $164 monthly
- HOA name: HOA of Highland Lakes - Scarlet Roach
- HOA phone: 727-784-1402
Location
- Region: Palm Harbor
Financial & listing details
- Price per square foot: $277/sqft
- Tax assessed value: $344,145
- Annual tax amount: $6,070
- Date on market: 5/10/2025
- Cumulative days on market: 12 days
- Listing terms: Cash,Conventional,FHA,VA Loan
- Ownership: Fee Simple
- Total actual rent: 0
- Electric utility on property: Yes
- Road surface type: Paved, Asphalt
Price history
| Date | Event | Price |
|---|---|---|
| 6/9/2025 | Sold | $429,000-7.7%$277/sqft |
Source:  Stellar MLS #TB8382510 Report a problem Stellar MLS #TB8382510 Report a problem | ||
| 5/23/2025 | Pending sale | $465,000$300/sqft |
Source: Stellar MLS #TB8382510 Report a problem | ||
| 5/10/2025 | Listed for sale | $465,000+34.8%$300/sqft |
Source: Stellar MLS #TB8382510 Report a problem | ||
| 2/27/2024 | Listing removed | $344,900-1.5%$223/sqft |
Source: Stellar MLS #U8144820 Report a problem | ||
| 12/30/2021 | Sold | $350,000+1.5%$226/sqft |
Source: Public Record Report a problem | ||
| 12/6/2021 | Pending sale | $344,900$223/sqft |
Source: Stellar MLS #U8144820 Report a problem | ||
| 12/2/2021 | Listed for sale | $344,900+53.3%$223/sqft |
Source: Stellar MLS #U8144820 Report a problem | ||
| 8/21/2017 | Sold | $225,000-7.2%$145/sqft |
Source: Public Record Report a problem | ||
| 6/21/2017 | Listed for sale | $242,500+38.6%$157/sqft |
Source: BHHS FLORIDA PROPERTIES #U7823340 Report a problem | ||
| 2/14/2008 | Sold | $175,000+43.6%$113/sqft |
Source: Stellar MLS #U7292725 Report a problem | ||
| 12/21/2000 | Sold | $121,900$79/sqft |
Source: Public Record Report a problem | ||
Public tax history
| Year | Property taxes | Tax assessment |
|---|---|---|
| 2025 | $6,387 +5.2% | $344,145 +3.9% |
| 2024 | $6,070 +9% | $331,190 +10% |
| 2023 | $5,571 +8.2% | $301,082 +9% |
| 2022 | $5,149 +71.7% | $276,143 +43.6% |
| 2021 | $3,000 +0.3% | $192,293 +1.4% |
| 2020 | $2,989 +1.8% | $189,638 +2.3% |
| 2019 | $2,936 | $185,374 +1.9% |
| 2018 | $2,936 +1.5% | $181,918 +77.8% |
| 2017 | $2,893 +117.6% | $102,303 +2.1% |
| 2016 | $1,330 -1.5% | $100,199 +0.7% |
| 2015 | $1,350 +0.8% | $99,502 +0.8% |
| 2014 | $1,340 +1.1% | $98,712 +1.5% |
| 2013 | $1,325 +8.2% | $97,253 -0.4% |
| 2012 | $1,225 | $97,677 +0.4% |
| 2011 | -- | $97,289 -7.1% |
| 2010 | -- | $104,735 -13.3% |
| 2009 | -- | $120,833 -17.7% |
| 2008 | $2,156 | $146,802 +3% |
| 2007 | -- | $142,526 +5.6% |
| 2005 | -- | $135,000 +10.4% |
| 2004 | $1,625 +2.1% | $122,300 +9.8% |
| 2003 | $1,591 +0.5% | $111,400 +11.4% |
| 2002 | $1,583 | $100,000 +2.2% |
| 2001 | $1,583 +28.8% | $97,800 +11% |
| 2000 | $1,230 | $88,100 |
Find assessor info on the county website
Neighborhood: 34684
Nearby homes
- $375,1002 bd2 ba1.6k sqft2954 Macalpin Dr N, Palm Harbor, FL 34684Off Market
- $341,700-- bd2 ba1.3k sqft2950 Macalpin Dr N, Palm Harbor, FL 34684Off Market
- $---- bd-- ba-- sqft2940 Macalpin Dr N, Palm Harbor, FL 34684Off Market
- $480,0003 bd2 ba1.6k sqft2869 Thistle Ct N, Palm Harbor, FL 34684Sold
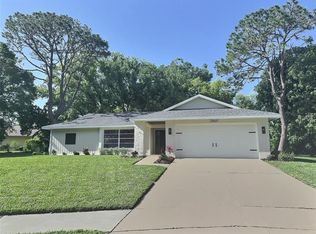
- $406,3002 bd2 ba1.5k sqft2867 Thistle Ct N, Palm Harbor, FL 34684Off Market
- $345,6002 bd2 ba1.5k sqft2956 Macalpin Dr N, Palm Harbor, FL 34684Off Market
- $376,1002 bd2 ba1.5k sqft2948 Macalpin Dr W, Palm Harbor, FL 34684Off Market
- $436,9003 bd2 ba1.5k sqft2871 Thistle Ct N, Palm Harbor, FL 34684Off Market
Nearby schools
GreatSchools rating
- 5/10Highland Lakes Elementary SchoolGrades: PK-5Distance: 1.5 mi
- 7/10Joseph L. Carwise Middle SchoolGrades: 6-8Distance: 0.5 mi
- 8/10Palm Harbor University High SchoolGrades: 9-12Distance: 1.8 mi
Schools provided by the listing agent
- Elementary: Highland Lakes Elementary-PN
- Middle: Carwise Middle-PN
- High: Palm Harbor Univ High-PN
Source: Stellar MLS. This data may not be complete. We recommend contacting the local school district to confirm school assignments for this home.
Get a cash offer in 3 minutes
Find out how much your home could sell for in as little as 3 minutes with a no-obligation cash offer.
Estimated market value
$416,700
Get a cash offer in 3 minutes
Find out how much your home could sell for in as little as 3 minutes with a no-obligation cash offer.
Estimated market value
$416,700
- Florida
- Pinellas County
- Palm Harbor
- 34684
- 2952 MACALPIN DRIVE N
Nearby cities
Nearby zip codes
Other Palm Harbor Topics
