Skip main navigation
Closed
  • $645,000

    2952 N Elston Ave, Chicago, IL 60618

    6beds
    2,456sqft
    Single Family Residence
    Built in 1892
    2,400 Square Feet Lot
    $693,900 Zestimate®
    $263/sqft
    $4,596 Estimated rent

    Home value

    $693,900

    $618,000 - $777,000

    $4,596/mo

    Zestimate® history
    Loading
    Loading...

    Owner options

    List your home for rent

    $4,596/mo

    Rent Zestimate®

    Find your next renter with Zillow Rental Manager. Plus, with online applications, you can quickly screen prospective tenants – for free.

    Learn more

    $4,596/mo

    Rent Zestimate®

    Refinance and save

    $3,796/mo

    Est. payment

    Refinancing to a lower rate could help reduce your monthly payments and save thousands over the life of the loan.

    See today's rates

    $3,796/mo

    Est. payment

    Explore your selling options

    Work with a Zillow partner agent

    Leverage their expertise and Zillow's premium Showcase listings to get your home seen by more buyers.

    Get started

    List with your own agent

    Get your home in front of millions of buyers by listing it on Zillow.

    Learn how to do it

    Sell it yourself

    Take full control of how buyers see your home on Zillow by listing For Sale by Owner (FSBO).

    List your home

    What's special

    Farmhouse sinkFinished basementFenced front yardLarge sitting roomLower-level in-law living spaceNew soundproof windowsThree-car parking pad
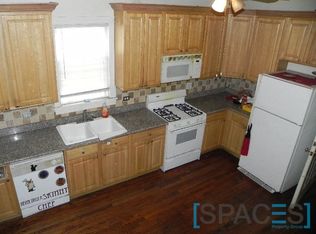
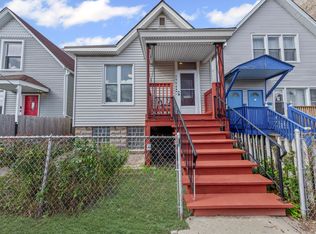
    This well-maintained Avondale home offers the exceptional versatility you've been waiting for to hit the market. The potential is here to get creative with either utilizing the existing lower-level in-law living space (complete with separate utilities), convert into an 'oversized' single-family residence or utilize the building as-is and move right in to a truly unique opportunity. New soundproof windows along Elston ensure quiet living, while the fenced front yard enhances security and curb appeal. The first floor features 10-foot ceilings with new ceiling fans, a dining room, and two bedrooms with large closets, providing ample space. The main kitchen boasts granite countertops, 42-inch Maple cabinets, a farmhouse sink, a white Whirlpool appliance package, and an oversized walk-in pantry. Hardwood flooring flows throughout and continues up a wide staircase leading to a large sitting room, bedroom, a bathroom and a walk-in closet (that can be converted back into a fourth bedroom). Bathrooms are conveniently located on every level, and the first-floor laundry room adds convenience. The finished basement includes two additional bedrooms, a spacious open-concept living area, a full bath, and separate utilities, making it perfect for in-law living. Recent upgrades include a brand-new Furnace and AC unit for the primary two levels installed in March 2024; an investment that now provides central air! Highlights of this home include two furnaces, two water heaters, and a rare three-car parking pad, making this property as functional as it is charming. Outdoors, enjoy a stone patio perfect for entertaining, sectional seating and your fire-pit. Home still has years left on the roof warranty which adds peace of mind. Located in a thriving neighborhood with new construction, close to shopping, and offering quick access to highways, this property is a must-see!

    Zillow last checked:

    Listing updated:

    Listed by:

    Kyle Capone 773-697-5555,

    Baird & Warner

    Bought with:

    Caroline Cerbus

    @properties Christie's International Real Estate

    Source: MRED as distributed by MLS GRID,MLS#: 12215627MLS Logo

    Facts & features

    Interior

    Bedrooms & bathrooms
    • Bedrooms: 6
    • Bathrooms: 3
    • Full bathrooms: 3
    Rooms
    • Room types: Kitchen, Bedroom 5, Bedroom 6, Family Room, Sitting Room
    Primary bedroom
    • Features: Flooring (Hardwood), Window Treatments (Insulated Windows, Triple Pane Windows), Bathroom (Full)
    • Level: Second
    • Area: 182 Square Feet
    • Dimensions: 13X14
    Bedroom 2
    • Features: Flooring (Hardwood)
    • Level: Second
    • Area: 104 Square Feet
    • Dimensions: 8X13
    Bedroom 3
    • Features: Flooring (Hardwood)
    • Level: Main
    • Area: 110 Square Feet
    • Dimensions: 10X11
    Bedroom 4
    • Features: Flooring (Hardwood)
    • Level: Main
    • Area: 120 Square Feet
    • Dimensions: 10X12
    Bedroom 5
    • Features: Flooring (Ceramic Tile)
    • Level: Basement
    • Area: 132 Square Feet
    • Dimensions: 12X11
    Bedroom 6
    • Features: Flooring (Ceramic Tile)
    • Level: Basement
    • Area: 110 Square Feet
    • Dimensions: 11X10
    Dining room
    • Features: Flooring (Hardwood), Window Treatments (Blinds, Curtains/Drapes, Triple Pane Windows)
    • Level: Main
    • Area: 180 Square Feet
    • Dimensions: 12X15
    Other
    • Features: Flooring (Ceramic Tile)
    • Level: Basement
    • Area: 192 Square Feet
    • Dimensions: 12X16
    Kitchen
    • Features: Flooring (Hardwood), Window Treatments (Blinds)
    • Level: Main
    • Area: 132 Square Feet
    • Dimensions: 12X11
    Kitchen 2nd
    • Features: Flooring (Ceramic Tile)
    • Level: Basement
    • Area: 120 Square Feet
    • Dimensions: 10X12
    Laundry
    • Level: Main
    • Area: 32 Square Feet
    • Dimensions: 8X4
    Living room
    • Features: Flooring (Hardwood), Window Treatments (Blinds)
    • Level: Main
    • Area: 180 Square Feet
    • Dimensions: 12X15
    Sitting room
    • Features: Flooring (Hardwood)
    • Level: Second
    • Area: 195 Square Feet
    • Dimensions: 13X15
    Heating
    • Natural Gas, Forced Air
    Cooling
    • Central Air, Wall Unit(s)
    Appliances
    • Laundry: Gas Dryer Hookup, Laundry Closet
    Features
    • Basement: Finished,Exterior Entry,Full
    Interior area
    • Total structure area: 2,456
    • Total interior livable area: 2,456 sqft
    • Finished area below ground: 1,000

    Property

    Parking
    • Total spaces: 3
    • Parking features: Concrete, Off Alley, Off Street, Driveway, On Site, Owned
    • Has uncovered spaces: Yes
    Accessibility
    • Accessibility features: No Disability Access
    Features
    • Stories: 2
    • Fencing: Fenced
    Lot
    • Size: 2,400 Square Feet
    Details
    • Parcel number: 13252200070000
    • Special conditions: None

    Construction

    Type & style
    • Home type: SingleFamily
    • Architectural style: Contemporary
    • Property subtype: Single Family Residence
    Materials
    • Vinyl Siding
    • Roof: Asphalt
    Condition
    • New construction: No
    • Year built: 1892

    Utilities & green energy

    • Electric: Circuit Breakers, 200+ Amp Service
    • Sewer: Public Sewer
    • Water: Lake Michigan, Public

    Community & HOA

    HOA
    • Services included: None
    Location
    • Region: Chicago

    Financial & listing details

    • Price per square foot: $263/sqft
    • Tax assessed value: $420,000
    • Annual tax amount: $9,316
    • Date on market: 12/4/2024
    • Listing terms: Conventional
    • Ownership: Fee Simple

    Price history

    DateEventPrice
    2/26/2025Sold$645,000$263/sqft
    Source: MRED as distributed by MLS GRID #12215627 Report a problem
    1/31/2025Contingent$645,000$263/sqft
    Source: MRED as distributed by MLS GRID #12215627 Report a problem
    1/16/2025Price change$645,000-0.8%$263/sqft
    Source: MRED as distributed by MLS GRID #12215627 Report a problem
    12/4/2024Listed for sale$650,000+31.3%$265/sqft
    Source: MRED as distributed by MLS GRID #12215627 Report a problem
    8/5/2022Sold$495,000-4.8%$202/sqft
    Source: MRED as distributed by MLS GRID #11432255 Report a problem
    7/1/2022Pending sale$519,900$212/sqft
    Source: MRED as distributed by MLS GRID #11432255 Report a problem
    6/17/2022Price change$519,900-5.3%$212/sqft
    Source: MRED as distributed by MLS GRID #11432255 Report a problem
    6/15/2022Price change$549,000-1.8%$224/sqft
    Source: MRED as distributed by MLS GRID #11432255 Report a problem
    6/11/2022Listed for sale$559,000+260.6%$228/sqft
    Source: MRED as distributed by MLS GRID #11432255 Report a problem
    11/21/2003Sold$155,000$63/sqft
    Source: Public Record Report a problem

    Public tax history

    YearProperty taxesTax assessment
    2024-- $42,000 -4.5%
    2023$9,317 +2.6%$44,000
    2022$9,081 +2.3%$44,000
    2021$8,877 +18.4%$44,000 +31.2%
    2020$7,499 +0.9%$33,541 -9%
    2019$7,432 +2.1%$36,859
    2018$7,281 +6.1%$36,859 +15.6%
    2017$6,863 +7.5%$31,883
    2016$6,386 +42.8%$31,883 +30.6%
    2015$4,473 +3.3%$24,409 +4.6%
    2014$4,331 +2%$23,340
    2013$4,245 -7.2%$23,340 -8.4%
    2012$4,572 -17.3%$25,481 -25.4%
    2011$5,532 -0.4%$34,140
    2010$5,555 +4.4%$34,140
    2009$5,324 +15.5%$34,140 +6.3%
    2008$4,607 +1%$32,118
    2007$4,562 -1.1%$32,118
    2006$4,611 +38.5%$32,118 +57.6%
    2005$3,329 +1%$20,374
    2004$3,296 +2.2%$20,374
    2003$3,224 +29.2%$20,374 +46.6%
    2002$2,496 +3.8%$13,894
    2001$2,406 +39%$13,894
    2000$1,731 +0%$13,894 +54.2%
    1999$1,731 $9,009
    Find assessor info on the county website

    Neighborhood: Avondale

    Nearby schools

    GreatSchools rating
    Schools provided by the listing agent
    • District: 299

    Source: MRED as distributed by MLS GRID. This data may not be complete. We recommend contacting the local school district to confirm school assignments for this home.

    Get a cash offer in 3 minutes
    Find out how much your home could sell for in as little as 3 minutes with a no-obligation cash offer.
    Estimated market value
    $693,900
    Get a cash offer in 3 minutes
    Find out how much your home could sell for in as little as 3 minutes with a no-obligation cash offer.
    Estimated market value
    $693,900