NO EXPENSE HAS BEEN SPARED in the maintenance of this luxurious estate! Welcome to 2952 Parkcreek Drive – a meticulously maintained 4-bedroom, 3-bathroom home, nestled in the desirable Countrypark neighborhood... located in a non-evacuation and non-flood zone. Built in 1997 (on 0.40 acres), this home offers seamless connectivity of the formal living and dining areas with the kitchen and family room, complemented by vaulted ceilings and newer luxury vinyl plank flooring throughout all common areas. The gourmet kitchen features designer Cambria quartz countertops, modern appliances, a breakfast bar, closet pantry, and eating area with views to the lanai. Entering the luxurious main-floor master suite (situated on one side of the home), you will be delighted by ample space, dual walk-in closets, an en-suite bath with dual sinks, a soaking tub, and a separate shower. Additional highlights include a study attached to the primary suite - which is technically an additional bedroom - that would be perfectly suited as an office or owners retreat. Recent mechanical updates include: HVAC (2021), and water heater (2024). Outdoors, enjoy the screened saltwater pool with a new pump and new salt cell (2022), a covered patio perfect for gatherings, beautiful landscaping with irrigation, (all new sprinkler heads 2024), and a spacious backyard - with additional space ideal for a fire pit or children’s play area! This home’s appeal is further enhanced by a concrete tile roof (installed in 2023) and a 3-car garage! Conveniently located between US-19 and McMullen Booth Rd; near shopping, dining, and the charming downtown Main St. of Safety Harbor (less than 3 miles away)... this move-in-ready property combines comfort, style, and functionality. Countrypark is a deed-restricted neighborhood with low $165/year dues. Don’t miss the chance to make 2952 Parkcreek Drive YOUR dream home!
Sold for $875,000
$875,000
2952 PARKCREEK DRIVE, CLEARWATER, FL 33759
4beds
2,645sqft
Single Family Residence
Built in 1997
0.4 Acres Lot
$842,100 Zestimate®
$331/sqft
$4,972 Estimated rent
Home value
$842,100
$758,000 - $935,000
$4,972/mo
Zestimate® history
Owner options
List your home for rent
$4,972/mo
Rent Zestimate®
Find your next renter with Zillow Rental Manager. Plus, with online applications, you can quickly screen prospective tenants – for free.
$4,972/mo
Rent Zestimate®
Refinance and save
$6,042/mo
Est. payment
Refinancing to a lower rate could help reduce your monthly payments and save thousands over the life of the loan.
$6,042/mo
Est. payment
Explore your selling options
Work with a Zillow partner agent
Leverage their expertise and Zillow's premium Showcase listings to get your home seen by more buyers.
Get startedList with your own agent
Get your home in front of millions of buyers by listing it on Zillow.
Learn how to do itSell it yourself
Take full control of how buyers see your home on Zillow by listing For Sale by Owner (FSBO).
List your homeWhat's special
Screened saltwater poolBreakfast barSpacious backyardDesigner cambria quartz countertopsGourmet kitchenLuxurious main-floor master suiteVaulted ceilings
Zillow last checked:
Listing updated:
Listed by:
David Christ, Jr. 727-492-6672,
GULF BEACH REALTY INC 727-244-9264,
Joshua Howard 727-851-0142,
GULF BEACH REALTY INC
Bought with:
Danielle McBroom, 3500458
REALTY EXPERTS
Source: Stellar MLS,MLS#: TB8338918 Originating MLS: Suncoast Tampa
Originating MLS: Suncoast Tampa
Facts & features
Interior
Bedrooms & bathrooms
- Bedrooms: 4
- Bathrooms: 3
- Full bathrooms: 3
Rooms
- Room types: Den/Library/Office, Family Room, Dining Room, Living Room, Utility Room
Primary bedroom
- Description: Room5
- Features: Ceiling Fan(s), Dual Closets
- Level: First
- Area: 352 Square Feet
- Dimensions: 22x16
Bedroom 2
- Description: Room6
- Features: Ceiling Fan(s), Built-in Closet
- Level: First
- Area: 165 Square Feet
- Dimensions: 15x11
Bedroom 3
- Description: Room7
- Features: Built-in Closet
- Level: First
- Area: 143 Square Feet
- Dimensions: 13x11
Bedroom 4
- Description: Room8
- Features: Coat Closet
- Level: First
- Area: 176 Square Feet
- Dimensions: 16x11
Primary bathroom
- Features: Dual Sinks, En Suite Bathroom, Exhaust Fan, Garden Bath, Tub with Separate Shower Stall, Water Closet/Priv Toilet
- Level: First
Dining room
- Description: Room2
- Level: First
- Area: 110 Square Feet
- Dimensions: 11x10
Family room
- Description: Room4
- Features: Ceiling Fan(s)
- Level: First
- Area: 285 Square Feet
- Dimensions: 19x15
Kitchen
- Description: Room3
- Features: Breakfast Bar, Pantry
- Level: First
- Area: 143 Square Feet
- Dimensions: 13x11
Living room
- Description: Room1
- Features: Ceiling Fan(s)
- Level: First
- Area: 208 Square Feet
- Dimensions: 16x13
Heating
- Central, Electric
Cooling
- Central Air
Appliances
- Included: Dishwasher, Disposal, Dryer, Electric Water Heater, Exhaust Fan, Microwave, Range, Washer
- Laundry: Inside, Laundry Room
Features
- Built-in Features, Cathedral Ceiling(s), Ceiling Fan(s), Coffered Ceiling(s), Crown Molding, Eating Space In Kitchen, High Ceilings, Primary Bedroom Main Floor, Solid Surface Counters, Solid Wood Cabinets, Vaulted Ceiling(s), Walk-In Closet(s)
- Flooring: Carpet, Luxury Vinyl, Tile
- Doors: Sliding Doors
- Windows: Blinds, Double Pane Windows, Drapes, Storm Window(s), Rods, Shades, Hurricane Shutters/Windows
- Has fireplace: No
Interior area
- Total structure area: 3,561
- Total interior livable area: 2,645 sqft
Property
Parking
- Total spaces: 3
- Parking features: Driveway, Garage Door Opener, Off Street
- Attached garage spaces: 3
- Has uncovered spaces: Yes
Features
- Levels: One
- Stories: 1
- Patio & porch: Covered, Front Porch, Patio
- Exterior features: Irrigation System, Lighting, Private Mailbox, Rain Gutters
- Has private pool: Yes
- Pool features: Gunite, In Ground, Salt Water, Screen Enclosure
- Fencing: Fenced,Masonry,Vinyl
- Has view: Yes
- View description: Garden, Pool
Lot
- Size: 0.4 Acres
- Dimensions: 102 x 140
- Features: City Lot, Landscaped, Oversized Lot, Above Flood Plain
- Residential vegetation: Mature Landscaping, Trees/Landscaped
Details
- Parcel number: 322816186260040070
- Zoning: RES
- Special conditions: None
Construction
Type & style
- Home type: SingleFamily
- Architectural style: Custom,Florida,Mediterranean
- Property subtype: Single Family Residence
Materials
- Block, Concrete, Stucco
- Foundation: Slab
- Roof: Concrete,Tile
Condition
- Completed
- New construction: No
- Year built: 1997
Utilities & green energy
- Sewer: Public Sewer
- Water: Public
- Utilities for property: BB/HS Internet Available, Cable Connected, Electricity Connected, Phone Available, Sewer Connected, Sprinkler Recycled, Street Lights, Water Connected
Green energy
- Indoor air quality: HVAC UV/Elec. Filtration
- Water conservation: Irrigation-Reclaimed Water, Low-Flow Fixtures
Community & HOA
Community
- Features: Deed Restrictions
- Security: Security System Owned, Smoke Detector(s)
- Pet fee: $0 monthly
- Subdivision: COUNTRYPARK
HOA
- Has HOA: Yes
- HOA fee: $14 monthly
- HOA name: Jim Whiteaker
- HOA phone: 727-409-0632
Location
- Region: Clearwater
Financial & listing details
- Price per square foot: $331/sqft
- Tax assessed value: $831,447
- Annual tax amount: $7,369
- Date on market: 1/16/2025
- Cumulative days on market: 50 days
- Listing terms: Cash,Conventional,VA Loan
- Ownership: Fee Simple
- Total actual rent: 0
- Electric utility on property: Yes
- Road surface type: Paved
Price history
| Date | Event | Price |
|---|---|---|
| 4/11/2025 | Sold | $875,000-2.7%$331/sqft |
Source:  Stellar MLS #TB8338918 Report a problem Stellar MLS #TB8338918 Report a problem | ||
| 3/8/2025 | Pending sale | $899,000$340/sqft |
Source: Stellar MLS #TB8338918 Report a problem | ||
| 2/26/2025 | Price change | $899,000-2.8%$340/sqft |
Source: Stellar MLS #TB8338918 Report a problem | ||
| 2/25/2025 | Price change | $925,000-2.6%$350/sqft |
Source: Stellar MLS #TB8338918 Report a problem | ||
| 2/5/2025 | Price change | $950,000-2.6%$359/sqft |
Source: Stellar MLS #TB8338918 Report a problem | ||
| 1/16/2025 | Listed for sale | $975,000+105.3%$369/sqft |
Source: Stellar MLS #TB8338918 Report a problem | ||
| 5/5/2017 | Sold | $474,900$180/sqft |
Source: Public Record Report a problem | ||
| 4/3/2017 | Pending sale | $474,900$180/sqft |
Source: Coldwell Banker Residential Real Estate - Palm Harbor #U7812642 Report a problem | ||
| 3/31/2017 | Listed for sale | $474,900+3.8%$180/sqft |
Source: COLDWELL BANKER RESIDENTIAL #U7812642 Report a problem | ||
| 7/19/2006 | Sold | $457,500+535.4%$173/sqft |
Source: Public Record Report a problem | ||
| 11/26/1996 | Sold | $72,000+10.8%$27/sqft |
Source: Public Record Report a problem | ||
| 12/7/1993 | Sold | $65,000$25/sqft |
Source: Public Record Report a problem | ||
Public tax history
| Year | Property taxes | Tax assessment |
|---|---|---|
| 2025 | $8,091 +5.4% | $460,427 +2.9% |
| 2024 | $7,677 +1.6% | $447,451 +3% |
| 2023 | $7,559 +2.7% | $434,418 +3% |
| 2022 | $7,358 -1.4% | $421,765 +3% |
| 2021 | $7,463 +0.2% | $409,481 +1.4% |
| 2020 | $7,445 +1.7% | $403,827 +2.3% |
| 2019 | $7,321 | $394,748 +1.9% |
| 2018 | $7,321 +1.3% | $387,388 +50.7% |
| 2017 | $7,225 +65.6% | $257,057 +2.1% |
| 2016 | $4,364 -1.5% | $251,770 +0.7% |
| 2015 | $4,429 +0.5% | $250,020 +0.8% |
| 2014 | $4,406 +0.6% | $248,036 +1.5% |
| 2013 | $4,379 +2% | $244,370 +1.7% |
| 2012 | $4,295 | $240,285 +1.9% |
| 2011 | -- | $235,791 +1.5% |
| 2010 | -- | $232,306 -6.9% |
| 2009 | -- | $249,451 -20.4% |
| 2008 | $5,564 | $313,400 -10.9% |
| 2007 | -- | $351,700 +28.6% |
| 2005 | -- | $273,400 +10.6% |
| 2004 | $4,095 +1.7% | $247,200 -5.2% |
| 2003 | $4,028 +4.6% | $260,700 +10% |
| 2002 | $3,853 | $237,000 +7.7% |
| 2001 | $3,853 +3.9% | $220,100 +9.3% |
| 2000 | $3,709 | $201,300 |
Find assessor info on the county website
Neighborhood: Countrypark
Nearby homes
- $889,9004 bd3 ba2.9k sqft2946 Parkcreek Dr, Clearwater, FL 33759Off Market
- $869,1004 bd3 ba2.8k sqft2462 Bond Ave, Clearwater, FL 33759Off Market
- $834,2004 bd3 ba2.6k sqft2940 Parkcreek Dr, Clearwater, FL 33759Off Market
- $926,2004 bd3 ba3k sqft2463 Bond Ave, Clearwater, FL 33759Off Market
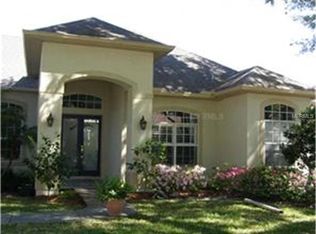
- $811,300-- bd3 ba2.6k sqft2463 Anthony Ave, Clearwater, FL 33759Off Market
- $733,9004 bd3 ba2.4k sqft2456 Bond Ave, Clearwater, FL 33759Off Market
- $873,500-- bd3 ba2.8k sqft2457 Bond Ave, Clearwater, FL 33759Off Market
- $721,6003 bd2 ba2.2k sqft2934 Parkcreek Dr, Clearwater, FL 33759Off Market
Nearby schools
GreatSchools rating
- 8/10Leila Davis Elementary SchoolGrades: PK-5Distance: 0.4 mi
- 6/10Safety Harbor Middle SchoolGrades: 6-8Distance: 1.8 mi
- 5/10Countryside High SchoolGrades: PK,9-12Distance: 0.8 mi
Schools provided by the listing agent
- Elementary: Leila G Davis Elementary-PN
- Middle: Safety Harbor Middle-PN
- High: Countryside High-PN
Source: Stellar MLS. This data may not be complete. We recommend contacting the local school district to confirm school assignments for this home.
Get a cash offer in 3 minutes
Find out how much your home could sell for in as little as 3 minutes with a no-obligation cash offer.
Estimated market value
$842,100
Get a cash offer in 3 minutes
Find out how much your home could sell for in as little as 3 minutes with a no-obligation cash offer.
Estimated market value
$842,100
- Florida
- Pinellas County
- Clearwater
- 33759
- Countrypark
- 2952 PARKCREEK DRIVE
Nearby cities
Nearby neighborhoods
Nearby zip codes
Other Clearwater Topics
