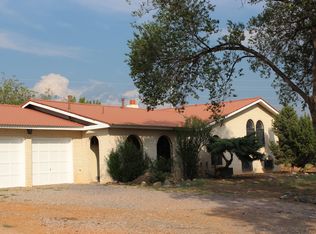
Positioned on a generous 1.01-acre corner lot, 2952 S. Richards Avenue offers an ideal blend of versatility, space and convenient access to Santa Fe's southside amenities including the Santa Fe Community College, the Genoveva Chavez Community Center, Santa Fe Place Mall, and many retail stores and restaurants. This 2,131-square foot, single-level home features five bedrooms and two bathrooms, providing ample flexibility for family living, quest rooms, or a dedicated home office. The open concept living and dining combination creates an inviting space for entertaining, while the separate family room serves as a cozy focal point centered around a classic southwestern kiva fireplace. Natural light fills the sunroom which provides a comfortable vantage point to enjoy beautiful views of the Ortiz and Sandia mountains. The 1.01-acre lot offers plenty of space, privacy and room for a potential accessory dwelling unit (ADU) or guest house. Equipped with refrigerated air conditioning for year-round comfort, a sunroom, an exterior storage shed and a durable pitched pro-panel metal roof. A rare find offering land, mountain vistas and significant expansion potential just a few minutes from city conveniences.
For sale
$600,000
2952 Richards Ave, Santa Fe, NM 87507
5beds
2,131sqft
Single Family Residence
Built in 1972
1.01 Acres Lot
$-- Zestimate®
$282/sqft
$-- HOA
What's special
Classic southwestern kiva fireplaceInviting space for entertainingExterior storage shedFive bedroomsTwo bathroomsSeparate family room
- 38 days
- 407
- 10
Zillow last checked:
Listing updated:
Listed by:
Steve Archibeque 505-920-4024,
Santa Fe Realty 505-920-4024
Source: SFARMLS,MLS#: 202602941 Originating MLS: Santa Fe Association of REALTORS
Originating MLS: Santa Fe Association of REALTORSFacts & features
Interior
Bedrooms & bathrooms
- Bedrooms: 5
- Bathrooms: 2
- Full bathrooms: 1
- 3/4 bathrooms: 1
Bedroom 1
- Level: Main
- Dimensions: 15x13
Bedroom 3
- Level: Main
- Dimensions: 10x12
Bathroom 1
- Level: Main
- Dimensions: 4x10
Bathroom 2
- Level: Main
- Dimensions: 10x12
Bathroom 2
- Level: Main
- Dimensions: 5x9
Bathroom 4
- Level: Main
- Dimensions: 9x10
Dining room
- Level: Main
- Dimensions: 9x13
Family room
- Level: Main
- Dimensions: 13x15
Kitchen
- Level: Main
- Dimensions: 11x12
Living room
- Level: Main
- Dimensions: 13x13
Heating
- Forced Air, Fireplace(s), Natural Gas, Space Heater
Cooling
- Central Air, Refrigerated
Appliances
- Included: Dryer, Dishwasher, Electric Cooktop, Disposal, Gas Water Heater, Oven, Range, Refrigerator, Water Heater, Washer
Features
- No Interior Steps
- Flooring: Carpet, Laminate, Vinyl
- Basement: Crawl Space
- Number of fireplaces: 1
- Fireplace features: Kiva, Wood Burning
Interior area
- Total structure area: 2,131
- Total interior livable area: 2,131 sqft
Property
Parking
- Total spaces: 6
- Parking features: Carport, Direct Access, RV Access/Parking
- Has carport: Yes
Accessibility
- Accessibility features: Not ADA Compliant
Features
- Levels: One
- Stories: 1
- Pool features: None
Lot
- Size: 1.01 Acres
- Dimensions: 200' x 223'
Details
- Additional structures: Outbuilding, Storage
- Parcel number: 23342592
- Zoning: R-1, 2, 3, 4, 5, 6
- Special conditions: Standard
Construction
Type & style
- Home type: SingleFamily
- Architectural style: Ranch
- Property subtype: Single Family Residence
Materials
- Frame, Stucco
- Foundation: Slab
- Roof: Pitched,Shingle
Condition
- Year built: 1972
Utilities & green energy
- Sewer: Septic Tank
- Water: Private, Well
- Utilities for property: High Speed Internet Available, Electricity Available
Community & HOA
Community
- Security: Dead Bolt(s), Heat Detector, Smoke Detector(s)
- Subdivision: Town Country
HOA
- Has HOA: No
Location
- Region: Santa Fe
Financial & listing details
- Price per square foot: $282/sqft
- Tax assessed value: $316,868
- Annual tax amount: $1,551
- Date on market: 9/2/2026
- Listing terms: Cash,New Loan
- Electric utility on property: Yes
Estimated market value
Not available
Estimated sales range
Not available
Not available
Price history
| Date | Event | Price |
|---|---|---|
| 9/2/2026 | Listed for sale | $600,000$282/sqft |
Source:  SFARMLS #202602941 Report a problem SFARMLS #202602941 Report a problem | ||
Public tax history
| Year | Property taxes | Tax assessment |
|---|---|---|
| 2025 | $1,551 -5.5% | $240,364 +3% |
| 2024 | $1,641 +0.3% | $233,364 +3% |
| 2023 | $1,637 +2.5% | $226,568 +3% |
| 2022 | $1,597 +1.8% | $219,970 +3% |
| 2021 | $1,568 +3.4% | $213,564 +209% |
| 2020 | $1,517 +1.7% | $69,114 +3% |
| 2019 | $1,491 +2.6% | $67,102 +3% |
| 2018 | $1,454 | $65,148 +3% |
| 2017 | $1,454 +2.9% | $63,250 +3% |
| 2016 | $1,413 | $61,409 +3% |
| 2015 | $1,413 +9.3% | $59,620 -3% |
| 2014 | $1,293 +3.5% | $61,462 |
| 2013 | $1,249 +1.6% | -- |
| 2012 | $1,229 +2.3% | -- |
| 2011 | $1,202 +4.3% | -- |
| 2010 | $1,152 +5.2% | -- |
| 2009 | $1,095 +4.2% | -- |
| 2008 | $1,051 +1.4% | -- |
| 2005 | $1,036 -0.5% | -- |
| 2004 | $1,042 +1.1% | -- |
| 2003 | $1,030 +5.6% | -- |
| 2002 | $976 -4.5% | -- |
| 2001 | $1,022 +3.5% | -- |
| 2000 | $987 | $56,150 |
Find assessor info on the county website
Monthly payment
Est. payment
Payment breakdown
Explore the cost of this home by adjusting the details. Changes won't be saved.Climate risks
Neighborhood: 87507
Nearby schools
Schools provided by the listing agent
- Elementary: Pinon
- Middle: Milagro
- High: Santa Fe
Source: SFARMLS. This data may not be complete. We recommend contacting the local school district to confirm school assignments for this home.

Similar homes
- $594,5003 bd3 ba1.9k sqft4313 Cloud Dance, Santa Fe, NM 87507For Sale
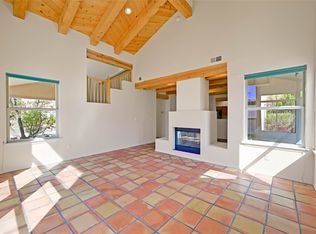
 MLS ID #202604014, Joseph Martinez, Barker Realty, LLC. SFARMLS
 - $648,0003 bd2 ba2.5k sqft6309 Calle Zanate, Santa Fe, NM 87507For Sale
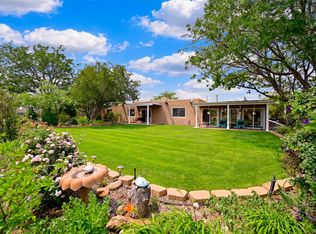 MLS ID #202602482, Coleen Dearing, Barker Realty, LLC. SFARMLS
 - $575,0003 bd2 ba1.9k sqft3064 Plaza Blanca, Santa Fe, NM 87507For Sale
 MLS ID #202603958, Julia Gelbart, Sotheby's Int. RE/Grant. SFARMLS
 - $600,0004 bd3 ba2.1k sqft2116 Avenida De Las Alturas, Santa Fe, NM 87505For Sale
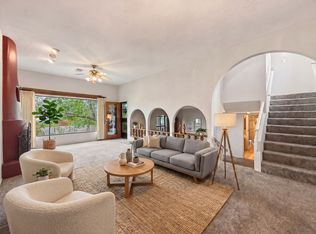 MLS ID #202602009, Gene Valencia, Keller Williams Realty. SFARMLS
 - $667,0004 bd2 ba2.1k sqft4680 Hojas Verdes, Santa Fe, NM 87507For SaleMLS ID #202603219, Eliot Bronstein, Keller Williams Realty. SFARMLS
- $569,5003 bd3 ba1.7k sqft2758 Via Venado, Santa Fe, NM 87505For SaleMLS ID #202604177, Suzanne Taylor, Taylor Properties. SFARMLS
- $588,0003 bd2 ba1.8k sqft2211 Portavela St, Santa Fe, NM 87505For SaleMLS ID #202601769, Lois A. Sury, Sotheby's Int. RE/Washington. SFARMLS
- $480,0003 bd2 ba1.2k sqft4157 Raindance Ln, Santa Fe, NM 87507For SaleMLS ID #202604021, Stephanie Duran, Corcoran Plaza Properties. SFARMLS
- $515,0003 bd2 ba1.8k sqft7401 Saratoga Ln, Santa Fe, NM 87507For SaleMLS ID #202603928, Mark Rochester, Berkshire Hathaway HomeService. SFARMLS
- $599,0003 bd2 ba1.8k sqft1895 Quemado St, Santa Fe, NM 87505For SaleMLS ID #202602958, Stephanie Duran, Corcoran Plaza Properties. SFARMLS
- $565,0003 bd2 ba2.1k sqft11 Verano Loop, Santa Fe, NM 87508For SaleMLS ID #202602855, Sue Garfitt, Corcoran Plaza Properties. SFARMLS
- $525,0003 bd2 ba1.9k sqft4018 Painted Pony Cir, Santa Fe, NM 87507For SaleMLS ID #202602537, Alan Reuben Larranaga, Las Campanas Realty, LLC. SFARMLS
- $444,0003 bd2 ba1.3k sqft2838 Paseo De Los Pueblos APT 6, Santa Fe, NM 87507For SaleMLS ID #202604252, David Archibeque, Coldwell Banker Legacy # 6. SFARMLS
- $647,0004 bd3 ba1.4k sqft1929 San Ildefonso Rd, Santa Fe, NM 87505For SaleMLS ID #202603868, Meleah Artley, Barker Realty, LLC. SFARMLS
- $488,0003 bd2 ba1.1k sqft2808 Pueblo Bonito, Santa Fe, NM 87507For SaleMLS ID #202603757, Renata Law, Sotheby's Int. RE/Washington. SFARMLS
- $645,0003 bd2 ba2.4k sqft3040 Pueblo Puye, Santa Fe, NM 87507For SaleMLS ID #202600406, Ashley Margetson, Sotheby's Int. RE/Washington. SFARMLS
- $695,0004 bd3 ba2.2k sqft6 Enebro Pl, Santa Fe, NM 87508For SaleMLS ID #202603539, Sue Garfitt, Corcoran Plaza Properties. SFARMLS
