Stylish & Spacious 3B | 2.5BA + Loft in Prime Chandler Location! Welcome to this beautifully designed split floor plan home offering 3 bedrooms, 2.5 bathrooms, a versatile loft, and a 2-car garage. From the moment you step inside, you'll love the bright, airy layout, enhanced by 9-ft ceilings and an abundance of natural light. The heart of the home features a large granite island, modern kitchen with gorgeous tile flooring, and seamless flow into the family room—ideal for entertaining or everyday living. Tile extends through the kitchen, family room, and bathrooms, while cozy carpet keeps the bedrooms comfortable. Outside, enjoy your own private retreat with low-maintenance turf and pavers—perfect for relaxing or playtime. Just steps from the community pool and playground, and nestled in the highly sought-after Chandler School District, this home is a true gem for families and professionals alike. Unbeatable location near top employers like Intel, Wells Fargo, GM, and Microchip. Minutes from Downtown Chandler, Chandler Fashion Center, Target, Trader Joe's, Sprouts, and Tumbleweed Parkeverything you need is right at your fingertips! Quick access to Hwy 202. Come for a tour now before it is gone.
Sold for $525,000
$525,000
2952 S WASHINGTON Street, Chandler, AZ 85286
3beds
3baths
1,945sqft
Single Family Residence
Built in 2017
2,531 Square Feet Lot
$518,700 Zestimate®
$270/sqft
$2,478 Estimated rent
Home value
$518,700
$472,000 - $571,000
$2,478/mo
Zestimate® history
Owner options
List your home for rent
$2,478/mo
Rent Zestimate®
Find your next renter with Zillow Rental Manager. Plus, with online applications, you can quickly screen prospective tenants – for free.
$2,478/mo
Rent Zestimate®
Refinance and save
$3,186/mo
Est. payment
Refinancing to a lower rate could help reduce your monthly payments and save thousands over the life of the loan.
$3,186/mo
Est. payment
Explore your selling options
Work with a Zillow partner agent
Leverage their expertise and Zillow's premium Showcase listings to get your home seen by more buyers.
Get startedList with your own agent
Get your home in front of millions of buyers by listing it on Zillow.
Learn how to do itSell it yourself
Take full control of how buyers see your home on Zillow by listing For Sale by Owner (FSBO).
List your homeWhat's special
Split floor planLow-maintenance turf and paversAbundance of natural lightPrivate retreatLarge granite islandModern kitchenGorgeous tile flooring
Zillow last checked:
Listing updated:
Listed by:
David Zhao 480-696-9886,
Dr Win Realty LLC
Bought with:
Katherine White, SA649711000
RE/MAX Fine Properties
Source: ARMLS,MLS#: 6876611
Facts & features
Interior
Bedrooms & bathrooms
- Bedrooms: 3
- Bathrooms: 3
Heating
- Natural Gas
Cooling
- Central Air, Programmable Thmstat
Appliances
- Included: Electric Cooktop
Features
- High Speed Internet, Granite Counters, Double Vanity, Upstairs, 9+ Flat Ceilings, Kitchen Island, Full Bth Master Bdrm, Separate Shwr & Tub
- Flooring: Carpet, Tile
- Windows: Double Pane Windows, ENERGY STAR Qualified Windows
- Has basement: No
- Common walls with other units/homes: No Common Walls
Interior area
- Total structure area: 1,945
- Total interior livable area: 1,945 sqft
Property
Parking
- Total spaces: 2
- Parking features: Garage Door Opener, Direct Access, Common
- Garage spaces: 2
Features
- Stories: 2
- Patio & porch: Covered
- Pool features: None
- Spa features: None
- Fencing: Block
Lot
- Size: 2,531 Square Feet
- Features: Desert Back, Desert Front, Synthetic Grass Back, Auto Timer H2O Front, Irrigation Front
Details
- Parcel number: 30385711
Construction
Type & style
- Home type: SingleFamily
- Property subtype: Single Family Residence
Materials
- Stucco, Wood Frame, Painted
- Roof: Tile
Condition
- Year built: 2017
Utilities & green energy
- Electric: 220 Volts in Kitchen
- Sewer: Public Sewer
- Water: City Water
Community & HOA
Community
- Features: Community Pool, Biking/Walking Path
- Subdivision: ARIZONA AVENUE AND QUEEN CREEK ROAD
HOA
- Has HOA: Yes
- Services included: Maintenance Grounds, Other (See Remarks), Street Maint, Front Yard Maint
- HOA fee: $137 monthly
- HOA name: Trestle Management
- HOA phone: 480-422-0888
Location
- Region: Chandler
Financial & listing details
- Price per square foot: $270/sqft
- Tax assessed value: $395,800
- Annual tax amount: $2,180
- Date on market: 10/22/2025
- Cumulative days on market: 35 days
- Listing terms: Cash,Conventional,FHA,VA Loan
- Ownership: Fee Simple
- Electric utility on property: Yes
Price history
| Date | Event | Price |
|---|---|---|
| 7/10/2025 | Sold | $525,000$270/sqft |
Source:  ARMLS #6876611 Report a problem ARMLS #6876611 Report a problem | ||
| 6/6/2025 | Listed for sale | $525,000+61%$270/sqft |
Source: ARMLS #6876611 Report a problem | ||
| 11/9/2023 | Listing removed | -- |
Source: Zillow Rentals Report a problem | ||
| 10/6/2023 | Listed for rent | $2,550$1/sqft |
Source: Zillow Rentals Report a problem | ||
| 9/18/2023 | Listing removed | -- |
Source: Zillow Rentals Report a problem | ||
| 8/22/2023 | Listed for rent | $2,550$1/sqft |
Source: Zillow Rentals Report a problem | ||
| 12/15/2017 | Sold | $326,030$168/sqft |
Source: Public Record Report a problem | ||
Public tax history
| Year | Property taxes | Tax assessment |
|---|---|---|
| 2025 | $1,834 -15.4% | $39,580 -7.4% |
| 2024 | $2,169 +22.4% | $42,760 +98.9% |
| 2023 | $1,772 +3% | $21,494 -30.6% |
| 2022 | $1,720 -4.2% | $30,970 +4.9% |
| 2021 | $1,795 +4% | $29,520 +9.6% |
| 2020 | $1,726 +113.7% | $26,930 +9.6% |
| 2019 | $808 | $24,560 +438.6% |
| 2018 | $808 +181.5% | $4,560 +16% |
| 2017 | $287 | $3,930 +12% |
| 2016 | -- | $3,510 |
Find assessor info on the county website
Neighborhood: 85286
Nearby homes
- $574,1004 bd3 ba2.5k sqft2956 S Washington St, Chandler, AZ 85286Off Market

- $536,5003 bd3 ba2.2k sqft2948 S Washington St, Chandler, AZ 85286Off Market

- $486,100-- bd3 ba1.9k sqft2940 S Washington St, Chandler, AZ 85286Off Market
- $541,100-- bd3 ba2.2k sqft2944 S Washington St, Chandler, AZ 85286Off Market
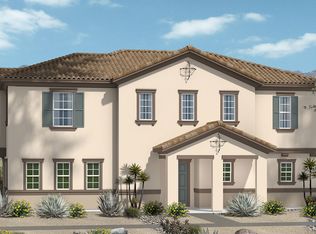
- $577,1004 bd3 ba2.5k sqft2936 S Washington St, Chandler, AZ 85286Off Market
- $489,3003 bd3 ba1.9k sqft2964 S Washington St, Chandler, AZ 85286Off Market
- $584,600-- bd3 ba2.5k sqft2960 S Washington St, Chandler, AZ 85286Off Market
- $2,7994 bd3 ba2.2k sqft2968 S Washington St, Chandler, AZ 85286For Rent
Nearby schools
GreatSchools rating
- 6/10T. Dale Hancock Elementary SchoolGrades: PK-6Distance: 0.8 mi
- 9/10Hamilton High SchoolGrades: 8-12Distance: 0.7 mi
- 7/10Bogle Junior High SchoolGrades: 7-8Distance: 1.7 mi
Schools provided by the listing agent
- Elementary: T. Dale Hancock Elementary School
- Middle: Bogle Junior High School
- High: Hamilton High School
- District: Chandler Unified District #80
Source: ARMLS. This data may not be complete. We recommend contacting the local school district to confirm school assignments for this home.
Get a cash offer in 3 minutes
Find out how much your home could sell for in as little as 3 minutes with a no-obligation cash offer.
Estimated market value
$518,700
Get a cash offer in 3 minutes
Find out how much your home could sell for in as little as 3 minutes with a no-obligation cash offer.
Estimated market value
$518,700
- Arizona
- Maricopa County
- Chandler
- 85286
- 2952 S WASHINGTON Street
Nearby cities
Nearby neighborhoods
Nearby zip codes
Other Chandler Topics
