Bring Your Vision to Springfield Township!
Opportunity awaits on this 1.75 -acre property offering the space and setting to envision your dream Homesite. Conveniently located near Yellow Springs with easy access to US 68 and I-70 for commutes to Dayton, Columbus and surrounding communities.Held by the same family for generations, this property is ready for its next chapter.
The approximately 1-acre Homesite is complimented by an additional undeveloped .75 acre, providing plenty of possibilities for gardening, recreation, outbuildings and more. A 28x12 metal lean-to offers additional space for hobbies, equipment or storage.
The existing home is in need of TLC but offers a spacious and functional layout. The main level features a bedroom and full bath, large eat-in kitchen, dining room and front living room with fireplace including a gas insert. Enjoy both a side/front porch and an enclosed back porch. The upper level houses 3 generously sized bedrooms and a half bath.
Whether you choose to restore, renovate or explore the possibilities for creating your ideal Home, the acreage and location provide a wonderful opportunity to make your dream a reality.
Property is being sold AS IS. Seller will make NO REPAIRS. Buyers are encouraged to rely on their own inspections and due diligence. Property WILL NOT BE CLEARED OUT prior to closing.
Pending
$79,900
2952 Springfield Xenia Rd, Springfield, OH 45506
4beds
1,828sqft
Single Family Residence
Built in 1900
1.75 Acres Lot
$-- Zestimate®
$44/sqft
$-- HOA
What's special
Spacious and functional layoutEnclosed back porchDining roomLarge eat-in kitchen
- 21 days
- 2,686
- 169
Likely to sell faster than
Zillow last checked:
Listing updated:
Listed by:
Alva Fulk 937-390-3119,
Real Estate II, Inc.,
Lori Fulk 937-390-3119,
Real Estate II, Inc.
Source: WRIST,MLS#: 1048113
Facts & features
Interior
Bedrooms & bathrooms
- Bedrooms: 4
- Bathrooms: 2
- Full bathrooms: 1
- 1/2 bathrooms: 1
Bedroom 1
- Level: First
- Area: 140 Square Feet
- Dimensions: 10.00 x 14.00
Bedroom 2
- Level: Second
- Area: 84 Square Feet
- Dimensions: 7.00 x 12.00
Bedroom 3
- Level: Second
- Area: 182 Square Feet
- Dimensions: 13.00 x 14.00
Bedroom 4
- Level: Second
- Area: 156 Square Feet
- Dimensions: 12.00 x 13.00
Half bathroom
- Level: Second
Bathroom 1
- Level: First
Dining room
- Level: First
- Area: 150 Square Feet
- Dimensions: 10.00 x 15.00
Kitchen
- Level: First
- Area: 150 Square Feet
- Dimensions: 10.00 x 15.00
Living room
- Level: First
- Area: 216 Square Feet
- Dimensions: 12.00 x 18.00
Other
- Level: First
- Area: 84 Square Feet
- Dimensions: 6.00 x 14.00
Other
- Level: First
- Area: 60 Square Feet
- Dimensions: 6.00 x 10.00
Heating
- Natural Gas, Space Heater
Features
- Ceiling Fan(s)
- Flooring: Carpet, Vinyl, Wood
- Basement: Full,Unfinished
- Attic: Attic
- Number of fireplaces: 1
- Fireplace features: Insert, One Fireplace
Interior area
- Total structure area: 1,828
- Total interior livable area: 1,828 sqft
Video & virtual tour
Property
Features
- Levels: Two
- Stories: 2
- Patio & porch: Patio
Lot
- Size: 1.75 Acres
- Dimensions: 1.75 acres
- Features: Residential Lot
Details
- Additional structures: Outbuilding
- Parcel number: 3000600002301022
- Zoning description: Residential
Construction
Type & style
- Home type: SingleFamily
- Architectural style: Basic
- Property subtype: Single Family Residence
Materials
- Aluminum Siding
- Foundation: Cellar
Condition
- Year built: 1900
Utilities & green energy
- Sewer: Septic Tank
- Water: Well
- Utilities for property: Natural Gas Connected
Community & HOA
Community
- Subdivision: Mrs
HOA
- Has HOA: No
Location
- Region: Springfield
Financial & listing details
- Price per square foot: $44/sqft
- Tax assessed value: $132,990
- Annual tax amount: $1,594
- Date on market: 8/29/2026
- Listing terms: Cash,Conventional
Estimated market value
Not available
Estimated sales range
Not available
$1,722/mo
Price history
| Date | Event | Price |
|---|---|---|
| 9/3/2026 | Pending sale | $79,900$44/sqft |
Source:  WRIST #1048113 Report a problem WRIST #1048113 Report a problem | ||
| 8/29/2026 | Listed for sale | $79,900$44/sqft |
Source: WRIST #1048113 Report a problem | ||
Public tax history
| Year | Property taxes | Tax assessment |
|---|---|---|
| 2025 | $1,594 +23.4% | $46,540 +31.1% |
| 2024 | $1,292 +0.2% | $35,510 |
| 2023 | $1,289 -0.8% | $35,510 |
| 2022 | $1,299 +25.5% | $35,510 +27.6% |
| 2021 | $1,035 -32% | $27,830 |
| 2020 | $1,520 -64.9% | $27,830 |
| 2019 | $4,330 +2.4% | $27,830 -0.3% |
| 2018 | $4,227 | $27,910 0% |
| 2017 | $4,227 +87.8% | $27,913 |
| 2016 | $2,250 -48.3% | $27,913 +2.3% |
| 2015 | $4,357 | $27,273 |
| 2014 | $4,357 +240.7% | $27,273 |
| 2013 | $1,279 -11.8% | $27,273 -12.1% |
| 2012 | $1,449 +0% | $31,028 |
| 2011 | $1,449 +5.6% | $31,028 |
| 2010 | $1,372 -0.5% | $31,028 -7% |
| 2009 | $1,378 +0.5% | $33,366 |
| 2008 | $1,372 +5.7% | $33,366 |
| 2007 | $1,298 +18.6% | $33,366 +22.8% |
| 2006 | $1,094 +147% | $27,178 |
| 2005 | $443 -73.5% | $27,178 0% |
| 2004 | $1,670 +13.8% | $27,180 +15% |
| 2003 | $1,467 -0.4% | $23,630 |
| 2002 | $1,473 +11.7% | $23,630 +14.7% |
| 2000 | $1,319 | $20,600 |
Find assessor info on the county website
Monthly payment
Est. payment
Payment breakdown
Explore the cost of this home by adjusting the details. Changes won't be saved.Climate risks
Neighborhood: 45506
- $182,9006 bd1 ba2.7k sqft2938 Springfield Xenia Rd, Springfield, OH 45506Off Market
- $255,7003 bd2 ba1.9k sqft2930 Springfield Xenia Rd, Springfield, OH 45506Off Market
- $163,9003 bd1 ba532 sqft2920 Springfield Xenia Rd, Springfield, OH 45506Off Market
- $237,8003 bd2 ba1.1k sqft3000 Springfield Xenia Rd, Springfield, OH 45506Off Market
Similar homes
- $79,9004 bd2 ba2.1k sqft506 W Southern Ave, Springfield, OH 45506For Sale
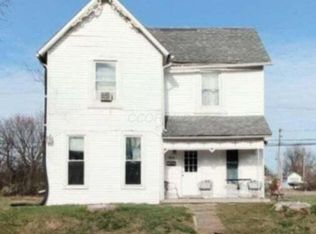
 MLS ID #226026247, Yuliya O Kotova, OwnerLand Realty, Inc.. Columbus and Central Ohio Regional MLS
 - $77,0003 bd2 ba1.1k sqft236 W Singer St, Springfield, OH 45506For Sale

 MLS ID #966240, Charlene Roberge, Lagonda Creek Real Estate LLC. DABR MLS
 - $79,9004 bd2 ba1.8k sqft246 S Hubert Ave, Springfield, OH 45505For Sale
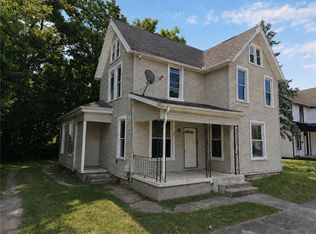 MLS ID #963632, Arthur Solomon, Coldwell Banker Heritage. DABR MLS
 - $79,9004 bd3 ba2.1k sqft7 W Mulberry St, Springfield, OH 45506For Sale
 MLS ID #960395, Arthur Solomon, Coldwell Banker Heritage. DABR MLS
 - $79,9004 bd2 ba1.7k sqft1682 Edwards Ave, Springfield, OH 45503For SaleMLS ID #950960, Michele Hines, BHHS Professional Realty. DABR MLS
- $99,9002 bd1 ba990 sqft11 E Southern Ave, Springfield, OH 45506For Sale
 MLS ID #1047863, Brittany Drake, eXp Realty. WRIST
 - $99,9903 bd1 ba1.3k sqft826 N Belmont Ave, Springfield, OH 45503For SaleMLS ID #967761, Jeffrey T Roberts, RE/MAX Alliance Realty. DABR MLS
- $71,0002 bd2 ba1k sqft910 Pine St, Springfield, OH 45505For SaleMLS ID #962892, Brandon Harris, Keller Williams Community Part. DABR MLS
- $85,0003 bd2 ba1.9k sqft21 Lagonda Ave, Springfield, OH 45503For SaleMLS ID #1046379, Tyler Hicks, Glasshouse Realty Group. WRIST
- $50,0003 bd1 ba1.1k sqft1322 Linden Ave, Springfield, OH 45505For SaleMLS ID #966910, Sam Cooper, Howard Hanna Real Estate Serv. DABR MLS
- $100,0002 bd1 ba993 sqft508 Elk Ave, Springfield, OH 45505For SaleMLS ID #967995, Amanda Dixon, Keller Williams Advisors Rlty. DABR MLS
- $110,0003 bd1 ba936 sqft1611 Springmont Ave, Springfield, OH 45506For SaleMLS ID #1045561, Jack Irwin Blain, Real Estate II, Inc.. WRIST
- $40,0004 bd3 ba2.3k sqft727 W High St, Springfield, OH 45506For SaleMLS ID #1043656, Joseph A. Hartley, Right Realty. WRIST
- $110,0006 bd2 ba2.7k sqft709-711 W Mulberry St, Springfield, OH 45506For SaleMLS ID #953198, Marcus Raffat, Bella Realty Group. DABR MLS
- $100,0002 bd1 ba1.2k sqft2865 Mechanicsburg Rd, Springfield, OH 45503For SaleMLS ID #1047629, KD Nave, Glasshouse Realty Group. WRIST
- $60,0003 bd2 ba1.2k sqft1507 Lagonda Ave, Springfield, OH 45503For SaleMLS ID #965273, Tamara Comer, Coldwell Banker Heritage. DABR MLS
- $63,0002 bd1 ba1.2k sqft705 York St, Springfield, OH 45505For SaleMLS ID #1035301, Alva Fulk, Real Estate II, Inc.. WRIST
- $100,0004 bd2 ba2.3k sqft979 Lagonda Ave, Springfield, OH 45503For SaleMLS ID #958508, Virginia Bystrek, Howard Hanna Real Estate Serv. DABR MLS
