Skip main navigation
Closed
  • Price Unknown

    2952 Stillman Ct, Belton, TX 76513

    3beds
    2,211sqft
    Single Family Residence
    Built in 2019
    9,099 Square Feet Lot
    $406,900 Zestimate®
    $--/sqft
    $2,491 Estimated rent

    Home value

    $406,900

    $374,000 - $444,000

    $2,491/mo

    Zestimate® history
    Loading
    Loading...

    Owner options

    List your home for rent

    $2,491/mo

    Rent Zestimate®

    Find your next renter with Zillow Rental Manager. Plus, with online applications, you can quickly screen prospective tenants – for free.

    Learn more

    $2,491/mo

    Rent Zestimate®

    Refinance and save

    Refinancing to a lower rate could help reduce your monthly payments and save thousands over the life of the loan.

    See today's rates

    Explore your selling options

    Work with a Zillow partner agent

    Leverage their expertise and Zillow's premium Showcase listings to get your home seen by more buyers.

    Get started

    List with your own agent

    Get your home in front of millions of buyers by listing it on Zillow.

    Learn how to do it

    Sell it yourself

    Take full control of how buyers see your home on Zillow by listing For Sale by Owner (FSBO).

    List your home

    What's special

    Stone fireplaceOpen floor planCovered back patioSoaking tubBeamed ceilingsLush foliageMature trees
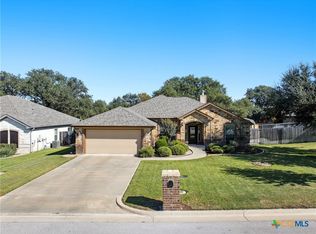
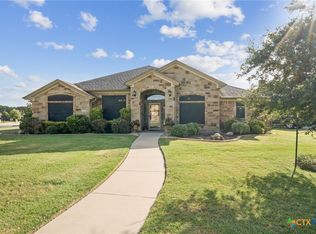
    Stunning Cul-de-Sac Home with Greenbelt Views! Nestled in a serene cul-de-sac, this gorgeous home captivates from the moment you arrive, boasting mature trees and a picturesque greenbelt backdrop. Step inside to be welcomed by elegant tiled flooring that seamlessly draws your eye to the oversized living room window, showcasing beautiful natural light. A thoughtfully designed dual-entrance office/study (or use as a 4th bedroom) provides convenient access from both the foyer and bedroom hallway, offering the perfect work-from-home space. The open floor plan enhances the home's inviting atmosphere, featuring beamed ceilings, a striking stone fireplace, and a cozy yet stylish kitchen—ideal for entertaining or enjoying quality time with loved ones. High-efficiency black-out blinds, adjustable from the top or bottom, add both function and style to the space. The luxurious primary suite is a true retreat, boasting a spa-like bathroom with a soaking tub, there is a walk through shower with 2 shower heads and both of them have hand sprayers, and separate vanities and closets for ultimate privacy and convenience. Enjoy peaceful mornings or relaxing evenings on the covered back patio, where lush foliage and abundant wildlife create a tranquil escape—without any neighbors behind you. Don’t miss out on this dream home—schedule your showing today before it’s gone!

    Zillow last checked:

    Listing updated:

    Listed by:

    Heidi Brautigan 254-444-3932,

    Brautigan Realty

    Bought with:

    NON-MEMBER AGENT TEAM

    Non Member Office

    Source: Central Texas MLS,MLS#: 571210MLS LogoOriginating MLS: Temple Belton Board of REALTORS

    Facts & features

    Interior

    Bedrooms & bathrooms
    • Bedrooms: 3
    • Bathrooms: 2
    • Full bathrooms: 2
    Office
    • Level: Main
    Heating
    • Central, Electric
    Cooling
    • Central Air, Electric, 1 Unit
    Appliances
    • Included: Convection Oven, Dishwasher, Exhaust Fan, Electric Range, Disposal, Oven, Some Electric Appliances, Cooktop, Microwave, Range
    • Laundry: Washer Hookup, Electric Dryer Hookup, Laundry in Utility Room, Laundry Room, Laundry Tub, Sink
    Features
    • All Bedrooms Down, Beamed Ceilings, Built-in Features, Ceiling Fan(s), Crown Molding, Double Vanity, Eat-in Kitchen, Garden Tub/Roman Tub, High Ceilings, His and Hers Closets, Home Office, Living/Dining Room, Multiple Closets, Open Floorplan, Recessed Lighting, Split Bedrooms, Storage, Soaking Tub, Separate Shower, Tub Shower, Vanity
    • Flooring: Carpet, Tile
    • Windows: Double Pane Windows
    • Attic: Access Only
    • Number of fireplaces: 1
    • Fireplace features: Living Room, Masonry, Stone, Wood Burning
    Interior area
    • Total interior livable area: 2,211 sqft

    Property

    Parking
    • Total spaces: 2
    • Parking features: Attached, Garage
    • Attached garage spaces: 2
    Features
    • Levels: One
    • Stories: 1
    • Patio & porch: Covered, Patio
    • Exterior features: Covered Patio, Rain Gutters
    • Pool features: None
    • Fencing: Back Yard,Privacy,Wood
    • Has view: Yes
    • View description: None
    • Body of water: None
    Lot
    • Size: 9,099 Square Feet
    Details
    • Parcel number: 470340

    Construction

    Type & style
    • Home type: SingleFamily
    • Architectural style: Traditional
    • Property subtype: Single Family Residence
    Materials
    • Masonry
    • Foundation: Slab
    • Roof: Composition,Shingle
    Condition
    • Resale
    • Year built: 2019
    Details
    • Builder name: Carothers Executive

    Utilities & green energy

    • Sewer: Aerobic Septic
    • Water: Public
    • Utilities for property: Cable Available, Electricity Available, Phone Available, Trash Collection Public

    Community & HOA

    Community
    • Features: Playground, Trails/Paths
    • Security: Smoke Detector(s)
    • Subdivision: Highland Estates Ph III
    HOA
    • Has HOA: Yes
    • HOA name: Regatta Oaks Dawson Ranch
    Location
    • Region: Belton

    Financial & listing details

    • Tax assessed value: $410,065
    • Annual tax amount: $6,720
    • Date on market: 3/3/2025
    • Cumulative days on market: 53 days
    • Listing agreement: Exclusive Right To Sell
    • Listing terms: Cash,Conventional,FHA,USDA Loan,VA Loan
    • Electric utility on property: Yes

    Price history

    DateEventPrice
    5/9/2025Sold--
    Source: Central Texas MLS #571210 Report a problem
    4/25/2025Pending sale$421,500$191/sqft
    Source: Central Texas MLS #571210 Report a problem
    4/17/2025Contingent$421,500$191/sqft
    Source: Central Texas MLS #571210 Report a problem
    3/3/2025Listed for sale$421,500+36.4%$191/sqft
    Source: Central Texas MLS #571210 Report a problem
    5/11/2020Sold--
    Source: Agent Provided Report a problem
    1/26/2020Listed for sale$309,000$140/sqft
    Source: Carothers Executive Homes Report a problem

    Public tax history

    YearProperty taxesTax assessment
    2025$6,720 -11.5%$410,065 -5.9%
    2024$7,595 +12.9%$435,964 +12%
    2023$6,725 -11.2%$389,176 +10%
    2022$7,570 $353,796 +10%
    2021-- $321,633 +21.6%
    2020$2,913 +389.8%$264,583 +1060.5%
    2019$595 +26.5%$22,800 +33.3%
    2018$470 $17,107 +33.3%
    2017-- $12,830
    Find assessor info on the county website

    Neighborhood: 76513

    Nearby schools

    GreatSchools rating
    Schools provided by the listing agent
    • District: Belton ISD

    Source: Central Texas MLS. This data may not be complete. We recommend contacting the local school district to confirm school assignments for this home.

    Get a cash offer in 3 minutes
    Find out how much your home could sell for in as little as 3 minutes with a no-obligation cash offer.
    Estimated market value
    $406,900
    Get a cash offer in 3 minutes
    Find out how much your home could sell for in as little as 3 minutes with a no-obligation cash offer.
    Estimated market value
    $406,900