UPGRADED 4-Bedroom POOL Home with FANTASTIC Backyard in the SCENIC Wildflower tract of Wildwood! Nestled in the nature-LOVER's paradise of Wildwood in Thousand Oaks - home to some of the best hiking & biking trails in Ventura County, this wonderful home has so much to offer. Arriving at the home, you are greeted by the home's great curb appeal which is enhanced by HANDSOME drought-resistant landscaping, upgraded garage doors for the 3-car garage, and QUALITY gates for the RV Access side yard. DOUBLE doors at the covered front porch lead you into the Entry where you discover the WIDE-plank REAL wood flooring which you will find throughout the living areas. Your immediate Living Room offers TALL vaulted ceilings and natural light from large windows to front yard views, open to the versatile Dining Room that acts as a great space for BOTH casual/family dinners AND formal dinner parties/entertaining. Nearby, the Kitchen has been UPDATED to include attractive granite countertops, lots of storage cabinetry, breakfast-bar seating, and stainless-steel appliances including a GE 5-burner GAS cooktop and a GE DOUBLE oven. The flanking Family Room is BRIGHT from upgraded sliding glass doors & windows to the backyard, and provides an inviting slate-tile gas fireplace. Up the staircase which enjoys BRAND-NEW carpet, and WROUGHT-IRON balusters/rails, you find rustic BARN DOORS which front linen storage space. To your right, the Primary Bedroom is a SPACIOUS room that has BRAND-NEW paint & carpet, enjoying an en-suite bathroom which has WALK-IN closet, a tile-walled tub shower, and a dual-sink vanity. Three Secondary Bedrooms upstairs provide great family/guest living space and are all SIZABLE, utilizing the upstairs hall bathroom which has a tile-walled tub shower and chic granite-topped vanity. Outside, the Backyard is a COMPLETELY PRIVATE sanctuary which showcases a SPRAWLING covered concrete patio, a FANTASTIC POOL & in-ground spa, fire pit, GRASS LAWN, built-in BBQ area with stainless-steel appliances, and BEAUTIFUL vegetation which includes citrus & palm trees. You're set with a 31-Foot RV ACCESS right side yard and a WIDE left side yard which may serve perfectly for a green-thumb's garden boxes! You will LOVE your WALKABILITY to the INCREDIBLE Wildwood hiking & biking trails, TENNIS courts, basketball court, soccer field, and LARGE playground! You will also adore the access to AWARD-winning schools and the home's CLOSE PROXIMITY to Los Robles Hospital, AMGEN, and CLU!
Sold for $1,100,000
$1,100,000
2952 Sunflower St, Thousand Oaks, CA 91360
4beds
1,900sqft
Single Family Residence
Built in 1979
7,405 Square Feet Lot
$1,102,400 Zestimate®
$579/sqft
$5,429 Estimated rent
Home value
$1,102,400
$1.01M - $1.20M
$5,429/mo
Zestimate® history
Owner options
List your home for rent
$5,429/mo
Rent Zestimate®
Find your next renter with Zillow Rental Manager. Plus, with online applications, you can quickly screen prospective tenants – for free.
$5,429/mo
Rent Zestimate®
Refinance and save
$6,999/mo
Est. payment
Refinancing to a lower rate could help reduce your monthly payments and save thousands over the life of the loan.
$6,999/mo
Est. payment
Explore your selling options
Work with a Zillow partner agent
Leverage their expertise and Zillow's premium Showcase listings to get your home seen by more buyers.
Get startedList with your own agent
Get your home in front of millions of buyers by listing it on Zillow.
Learn how to do itSell it yourself
Take full control of how buyers see your home on Zillow by listing For Sale by Owner (FSBO).
List your homeWhat's special
Zillow last checked:
Listing updated:
Listed by:
The Dave Walter Team DRE #00936806,
Pinnacle Estate Properties, Inc.,
Maximilian Walter DRE #02112661,
Pinnacle Estate Properties, Inc.
Bought with:
Brandon Ramey
Source: CSMAOR,MLS#: 224004751
Facts & features
Interior
Bedrooms & bathrooms
- Bedrooms: 4
- Bathrooms: 3
- Full bathrooms: 2
- 1/2 bathrooms: 1
Heating
- Central Furnace, Forced Air, Natural Gas
Cooling
- Central Air
Appliances
- Included: Dishwasher, Refrigerator
Features
- Walk-In Closet(s), High Ceilings, Cathedral Ceiling(s), Recessed Lighting, Granite Counters, Formal Dining Room
- Flooring: Carpet, Ceramic Tile, Wood/Wood Like
- Doors: Double Door Entry, Sliding Glass Door(s)
- Windows: Double Pane Windows
- Has fireplace: Yes
- Fireplace features: Other, Family Room, Gas
Interior area
- Total structure area: 1,900
- Total interior livable area: 1,900 sqft
Property
Parking
- Total spaces: 4
- Parking features: Garage Attached, RV Access/Parking, RV Gated, Driveway, Concrete
- Attached garage spaces: 3
- Has uncovered spaces: Yes
Features
- Levels: Two
- Stories: 2
- Entry location: Ground Level w/Steps
- Patio & porch: Concrete Slab, Covered, Porch, Front Porch, Rear Porch, Slab
- Exterior features: Lawn
- Has private pool: Yes
- Pool features: Gas Heat, Heated & Filtered, Private
- Has spa: Yes
- Spa features: Private, Gunite, In Ground
- Fencing: Fenced
- Has view: Yes
- View description: Any, Hills
Lot
- Size: 7,405 Square Feet
- Features: Back Yard, Front Yard, Landscaped, Rectangular Lot
Details
- Parcel number: 5510135025
- Special conditions: Standard
Construction
Type & style
- Home type: SingleFamily
- Property subtype: Single Family Residence
Materials
- Foundation: Concrete Slab
- Roof: Composition Shingle
Condition
- Updated/Remodeled
- New construction: No
- Year built: 1979
Utilities & green energy
- Sewer: Public Sewer
- Water: District/Public
Green energy
- Energy efficient items: Windows
Community & HOA
Community
- Subdivision: Wildflower-331
HOA
- Has HOA: No
Location
- Region: Thousand Oaks
Financial & listing details
- Price per square foot: $579/sqft
- Tax assessed value: $893,190
- Annual tax amount: $10,207
- Date on market: 12/10/2024
- Cumulative days on market: 81 days
- Listing terms: VA Loan,FHA,Conventional,Cash to New Loan,Cash
- Road surface type: Asphalt
Price history
| Date | Event | Price |
|---|---|---|
| 1/9/2025 | Sold | $1,100,000$579/sqft |
Source:  CSMAOR #224004751 Report a problem CSMAOR #224004751 Report a problem | ||
| 12/27/2024 | Pending sale | $1,100,000$579/sqft |
Source: CSMAOR #224004751 Report a problem | ||
| 12/12/2024 | Contingent | $1,100,000$579/sqft |
Source: CSMAOR #224004751 Report a problem | ||
| 12/10/2024 | Listed for sale | $1,100,000-6.4%$579/sqft |
Source: CSMAOR #224004751 Report a problem | ||
| 12/9/2024 | Contingent | $1,175,000$618/sqft |
Source: CSMAOR #224004751 Report a problem | ||
| 11/26/2024 | Listed for sale | $1,175,000$618/sqft |
Source: CSMAOR #224004751 Report a problem | ||
| 11/24/2024 | Contingent | $1,175,000$618/sqft |
Source: CSMAOR #224004751 Report a problem | ||
| 11/21/2024 | Listed for sale | $1,175,000+2.2%$618/sqft |
Source: CSMAOR #224004751 Report a problem | ||
| 11/1/2024 | Listing removed | $1,150,000$605/sqft |
Source: CSMAOR #224003662 Report a problem | ||
| 10/26/2024 | Price change | $1,150,000-2.1%$605/sqft |
Source: CSMAOR #224003662 Report a problem | ||
| 10/16/2024 | Pending sale | $1,175,000$618/sqft |
Source: CSMAOR #224003662 Report a problem | ||
| 10/3/2024 | Contingent | $1,175,000$618/sqft |
Source: CSMAOR #224003662 Report a problem | ||
| 9/18/2024 | Price change | $1,175,000-2.1%$618/sqft |
Source: CSMAOR #224003662 Report a problem | ||
| 8/30/2024 | Listed for sale | $1,200,000+52.9%$632/sqft |
Source: CSMAOR #224003662 Report a problem | ||
| 5/24/2018 | Sold | $785,000$413/sqft |
Source: CSMAOR #218004581 Report a problem | ||
| 4/24/2018 | Pending sale | $785,000$413/sqft |
Source: Coldwell Banker Residential Brokerage - Westlake Village Regional #218004581 Report a problem | ||
| 4/18/2018 | Listed for sale | $785,000+176.9%$413/sqft |
Source: Coldwell Banker Residential Brokerage - Westlake Village Regional #218004581 Report a problem | ||
| 6/30/1999 | Sold | $283,500$149/sqft |
Source: Public Record Report a problem | ||
Public tax history
| Year | Property taxes | Tax assessment |
|---|---|---|
| 2025 | $10,207 +5.3% | $893,190 +2% |
| 2024 | $9,690 | $875,677 +2% |
| 2023 | $9,690 +1.9% | $858,507 +2% |
| 2022 | $9,509 +1.1% | $841,674 +2% |
| 2021 | $9,406 +5.4% | $825,171 +1% |
| 2020 | $8,926 +2.7% | $816,713 +2% |
| 2019 | $8,690 +62.7% | $800,700 +64.5% |
| 2018 | $5,342 +2.1% | $486,881 +2% |
| 2017 | $5,234 +1.1% | $477,335 +2% |
| 2016 | $5,180 +1.9% | $467,976 +1.5% |
| 2015 | $5,085 +1.5% | $460,948 +2% |
| 2014 | $5,009 | $451,921 +0.5% |
| 2013 | -- | $449,880 +2% |
| 2012 | -- | $441,060 +2% |
| 2011 | -- | $432,412 +0.5% |
| 2009 | -- | $430,205 +4% |
| 2007 | -- | $413,502 +2.5% |
| 2006 | -- | $403,502 +9.7% |
| 2005 | -- | $367,787 +5.9% |
| 2003 | -- | $347,234 +2% |
| 2002 | -- | $340,426 +112.7% |
| 2001 | $1,880 +3% | $160,021 +2% |
| 2000 | $1,826 | $156,884 |
Find assessor info on the county website
Neighborhood: 91360
Nearby homes
- $987,9004 bd3 ba2.1k sqft2940 Sunflower St, Thousand Oaks, CA 91360Off Market

- $1,134,9004 bd3 ba2.1k sqft2964 Sunflower St, Thousand Oaks, CA 91360Off Market
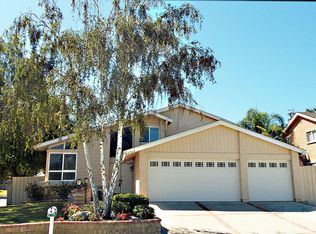
- $1,224,4004 bd3 ba2.1k sqft665 Azalea St, Thousand Oaks, CA 91360Off Market

- $973,4003 bd2 ba1.6k sqft651 Azalea St, Thousand Oaks, CA 91360Off Market
- $965,0003 bd2 ba1.5k sqft2928 Sunflower St, Thousand Oaks, CA 91360Sold
- $1,144,7004 bd3 ba1.9k sqft679 Azalea St, Thousand Oaks, CA 91360Off Market
- $1,116,3004 bd3 ba1.9k sqft2965 Sunflower St, Thousand Oaks, CA 91360Off Market
- $1,052,8003 bd2 ba1.8k sqft2977 Sunflower St, Thousand Oaks, CA 91360Off Market
Nearby schools
GreatSchools rating
- 9/10Wildwood Elementary SchoolGrades: K-5Distance: 0.3 mi
- 7/10Redwood Middle SchoolGrades: 6-8Distance: 1.6 mi
- 8/10Thousand Oaks High SchoolGrades: 9-12Distance: 1.5 mi
Get a cash offer in 3 minutes
Find out how much your home could sell for in as little as 3 minutes with a no-obligation cash offer.
Estimated market value
$1,102,400
Get a cash offer in 3 minutes
Find out how much your home could sell for in as little as 3 minutes with a no-obligation cash offer.
Estimated market value
$1,102,400
- California
- Ventura County
- Thousand Oaks
- 91360
- 2952 Sunflower St
Nearby cities
Nearby neighborhoods
Nearby zip codes
Other Thousand Oaks Topics
