Located in the beautiful subdivision of Whitney Lake this charming one story 3 bedroom 2 bath town home is the perfect blend of livability and garden space suitable for anyone starting a family, downsizing, or somewhere in between, yet looking for a home with minimal maintenance and upkeep. The front porch overlooks a small well kept garden. As you enter the home, A fresh coat of white paint has been applied to the core living spaces - kitchen, dining room, and living room - enhancing their natural light and welcoming feel. You have a spacious separate dining room with an adjacent bedroom which could serve as a home office / guest bedroom, both overlooking the front porch and garden. This flows into a well appointed kitchen with wood cabinets and granite counter tops and barwhich flows into the freshly painted living room. Adjacent to the living room is the primary bedroom with a full bath/garden tub and walk in closet along with the 3rd bedroom. The small adjoining hallway goes out to the back porch which opens up to a small fenced back yard and storage room with space to keep your grill and garden tools. The back fence opens up to your two parking spaces and a detached one car garage for additional parking and storage. All of this plus walking trails throughout the neighborhood and around Whitney lake which also provides for canoeing and kayaking.
Closed
Zillow last checked:
Listing updated:
Bought with:
Carolina One Real Estate
Source: CTMLS,MLS#: 25008966
Price history
| Date | Event | Price |
|---|---|---|
| 10/15/2025 | Sold | $405,000-1.2%$279/sqft |
Source:  CTMLS #25008966 Report a problem CTMLS #25008966 Report a problem | ||
| 8/8/2025 | Price change | $410,000-2.4%$283/sqft |
Source: CTMLS #25008966 Report a problem | ||
| 7/25/2025 | Price change | $420,000-2.3%$290/sqft |
Source: CTMLS #25008966 Report a problem | ||
| 7/12/2025 | Price change | $430,000-1.1%$297/sqft |
Source: CTMLS #25008966 Report a problem | ||
| 6/18/2025 | Price change | $435,000-1.1%$300/sqft |
Source: CTMLS #25008966 Report a problem | ||
| 5/27/2025 | Price change | $440,000-2.2%$303/sqft |
Source: CTMLS #25008966 Report a problem | ||
| 4/3/2025 | Listed for sale | $450,000+0.1%$310/sqft |
Source: CTMLS #25008966 Report a problem | ||
| 2/21/2025 | Listing removed | $449,500$310/sqft |
Source: CTMLS #25004040 Report a problem | ||
| 2/15/2025 | Listed for sale | $449,500-0.1%$310/sqft |
Source: CTMLS #25004040 Report a problem | ||
| 2/13/2025 | Listing removed | -- |
Source: Owner Report a problem | ||
| 2/3/2025 | Listed for sale | $450,000+143.2%$310/sqft |
Source: Owner Report a problem | ||
| 4/3/2015 | Sold | $185,000-11.5%$128/sqft |
Source: CTMLS #15003412 Report a problem | ||
| 2/20/2015 | Pending sale | $209,000$144/sqft |
Source: AgentOwned Charleston Group #15003412 Report a problem | ||
| 2/9/2015 | Listed for sale | $209,000+56.6%$144/sqft |
Source: AgentOwned Charleston Group #15003412 Report a problem | ||
| 9/27/2012 | Sold | $133,500-9.5%$92/sqft |
Source: Public Record Report a problem | ||
| 6/8/2012 | Listing removed | $147,500$102/sqft |
Source: Charleston, Downtown #1204571 Report a problem | ||
| 4/12/2012 | Listed for sale | $147,500-8.2%$102/sqft |
Source: Charleston, Downtown #1204571 Report a problem | ||
| 10/13/2006 | Sold | $160,615$111/sqft |
Source: Public Record Report a problem | ||
Nearby homes
- $356,3002 bd2 ba1.7k sqft2950 Sweetleaf Ln, Johns Island, SC 29455Off Market

- $383,5003 bd2 ba1.5k sqft2956 Sweetleaf Ln, Johns Island, SC 29455Off Market

- $361,6002 bd3 ba1.5k sqft2948 Sweetleaf Ln, Johns Island, SC 29455Off Market
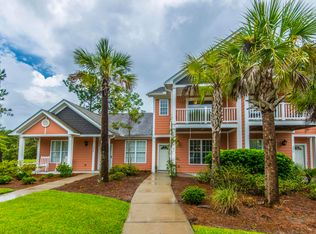
- $390,3003 bd2 ba1.6k sqft2958 Sweetleaf Ln, Johns Island, SC 29455Off Market
Get a cash offer in 3 minutes
Find out how much your home could sell for in as little as 3 minutes with a no-obligation cash offer.
Estimated market value
$416,100
