Skip main navigation
Active
  • Price cut: $8K (6/18)
    $399,000

    2952 Tahoe Dr, Merced, CA 95340

    3beds
    1,276sqft
    : 
    Loading
    Get pre-qualified
    Single Family Residence
    Built in 1958
    10,702 Square Feet Lot
    $392,700 Zestimate®
    $313/sqft
    $-- HOA

    What's special

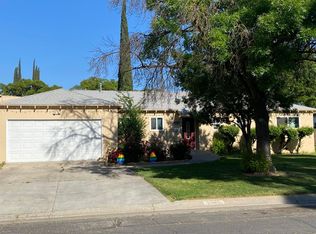
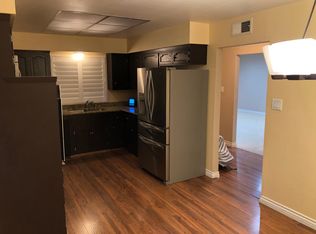
    Step into this beautiful home filled with warmth, charm, and abundant natural light, located in the desirable Bear Creek Estates subdivision. This inviting residence features a spacious living room with large windows, creating a bright and welcoming atmosphere. The open-concept Great Room, combined with solid oak hardwood flooring throughout and classy interior paint, enhances the home's timeless appeal. The kitchen and living areas flow seamlessly, offering a functional layout ideal for both everyday living and entertaining. Additional upgrades include energy-efficient double-pane windows and a Tesla solar panel system for improved comfort and efficiency. Situated on a generous quarter-acre lot (approx. 0.25 acre), the outdoor space is a true highlight. The front yard offers excellent curb appeal with mature landscaping, while the expansive backyard features colorful flowers, automatic sprinklers, a tool shed for additional storage, and plenty of room to relax. A large covered patio extends the living space outdoors, and there is ample room for a potential ADU, adding future value and flexibility. A finished 2-car attached garage provides convenience and additional storage. Ideally located near UC Merced, the Bear Creek walking path, and close to shopping and dining, this home offers a perfect balance of tranquility, accessibility, and opportunity. A rare find that combines space, light, and long-term potential in one inviting property.
    73 days
    |
    719
    |
    49
    |

    Likely to sell faster than

    Zillow last checked:

    Listing updated:

    Listed by:

    Graciela Gottesman DRE #01518591 209-914-0405,

    Berkshire Hathaway HomeServices-Drysdale Properties,

    Marek Gottesman DRE #02026166 925-286-3904,

    Berkshire Hathaway HomeServices-Drysdale Properties

    Source: MetroList Services of CA,MLS#: 226048703Originating MLS: MetroList Services, Inc.

    Loading...

      Facts & features

      Interior

      Bedrooms & bathrooms
      • Bedrooms: 3
      • Bathrooms: 2
      • Full bathrooms: 2
      Rooms
      • Room types: Other
      Primary bathroom
      • Features: Closet, Shower Stall(s), Tile, Window
      Dining room
      • Features: Space in Kitchen, Dining/Living Combo
      Kitchen
      • Features: Ceramic Counter, Tile Counters
      Heating
      • Central, Natural Gas
      Cooling
      • Ceiling Fan(s), Central Air, Window Unit(s), Other
      Appliances
      • Included: Dishwasher, Disposal, Microwave, Free-Standing Electric Range
      • Laundry: Gas Dryer Hookup, In Garage
      Features
      • Flooring: Wood, Other
      • Has fireplace: No
      Interior area
      • Total interior livable area: 1,276 sqft

      Property

      Parking
      • Total spaces: 2
      • Parking features: Attached, Garage Faces Front, Uncovered Parking Spaces 2+
      • Attached garage spaces: 2
      • Has uncovered spaces: Yes
      Accessibility
      • Accessibility features: Parking
      Features
      • Fencing: Fenced
      Lot
      • Size: 10,702 Square Feet
      • Features: Auto Sprinkler F&R, Sprinklers In Front, Sprinklers In Rear, Garden, Street Lights
      Details
      • Additional structures: Shed(s), Storage
      • Parcel number: 007133002000
      • Zoning description: Residential
      • Special conditions: Standard

      Construction

      Type & style
      • Home type: SingleFamily
      • Architectural style: Traditional
      • Property subtype: Single Family Residence
      Materials
      • Frame, Wood, Wood Siding
      • Foundation: Raised
      • Roof: Shingle
      Condition
      • Year built: 1958

      Utilities & green energy

      • Sewer: Public Sewer
      • Water: Meter on Site
      • Utilities for property: Cable Available, Public, Sewer In & Connected, Internet Available, Natural Gas Connected

      Community & HOA

      Location
      • Region: Merced

      Financial & listing details

      • Price per square foot: $313/sqft
      • Tax assessed value: $354,000
      • Annual tax amount: $3,935
      • Price range: $399K - $399K
      • Date on market: 4/24/2026
      • Road surface type: Paved

        Estimated market value

        $392,700

        $373,000 - $412,000

        $2,030/mo

        Price history

        DateEventPrice
        6/18/2026Price change$399,000-2%$313/sqft
        Source: MetroList Services of CA #226048703 Report a problem
        4/24/2026Listed for sale$407,000+13.1%$319/sqft
        Source: MetroList Services of CA #226048703 Report a problem
        6/15/2021Sold$360,000+95.7%$282/sqft
        Source: Public Record Report a problem
        10/23/2017Sold$184,000-12.8%$144/sqft
        Source: Public Record Report a problem
        8/21/2017Pending sale$211,000$165/sqft
        Source: HomeSmart PV & Associates #MC17172290 Report a problem
        8/8/2017Listed for sale$211,000+134.4%$165/sqft
        Source: HomeSmart PV & Associates #MC17172290 Report a problem
        8/31/2011Sold$90,000-4.8%$71/sqft
        Source: Public Record Report a problem
        5/25/2011Listed for sale$94,500+2.7%$74/sqft
        Source: Gonella Realty #mc3206192 Report a problem
        5/8/1998Sold$92,000$72/sqft
        Source: Public Record Report a problem

        Public tax history

        YearProperty taxesTax assessment
        2025$3,935 +7.9%$354,000 +4.1%
        2024$3,646 +8%$340,000 +8.6%
        2023$3,377 -15.3%$313,000 -14.8%
        2022$3,985 +81.3%$367,200 +89.8%
        2021$2,197 +1.8%$193,416 +1%
        2020$2,158 +1.5%$191,433 +2%
        2019$2,126 +9.6%$187,680 +2%
        2018$1,939 +74.4%$184,000 +85.2%
        2017$1,112 +1.6%$99,346 +2%
        2016$1,095 +3.8%$97,399 +1.5%
        2015$1,054 $95,937 +2%
        2014$1,054 +15.9%$94,059 +13.3%
        2013$910 $83,000
        2012-- $83,000 +10.7%
        2011-- $75,000 -16.7%
        2010-- $90,000 +9.8%
        2009-- $82,000 -26.7%
        2008-- $111,827 +2%
        2007-- $109,636 +2%
        2006-- $107,488 +2%
        2005-- $105,381 +2%
        2004-- $103,316 +1.9%
        2003-- $101,423 +2%
        2002-- $99,435 +2%
        2001-- $97,487

        Find assessor info on the county website

        Monthly payment

        Est. payment

        Payment breakdown

        Explore the cost of this home by adjusting the details. Changes won't be saved.
        All calculations are estimates and provided by Zillow, Inc. for informational purposes only. Actual amounts may vary.
        HOA fees may include property taxes on listings classified as Co-Ops. Contact the listing agent and/or owner for fee details.
        Mortgage interest rates are dependent on a number of factors, including credit score, down payment, and repayment length. Interest rate data provided by Zillow Group Marketplace, Inc. as of 1/1/1970 from various mortgage lenders with which we have lead or other similar arrangements; the Estimated Payment is an average of those rates.
        See how much you could borrow to make a competitive offer.

        Climate risks

        Neighborhood: 95340

        Getting around

        53 / 100
        Somewhat Walkable
        56 / 100
        Bikeable

        Nearby schools

        GreatSchools rating

        A local agent can set up tours, give advice and negotiate with sellers.

        Browse local experts

        Similar homes

        Skip to the end of the carouselSkip to the beginning of the carousel
            • Local buyer's agents are ready to help