OPEN HOUSE: 3/21 FRIDAY (3-5 PM) & 3/23 SUN (1-3 PM) Welcome to this charming 3-bedroom, 3-bathroom home nestled in a quiet cul-de-sac in the highly sought-after Fort Collins community. This property offers the perfect blend of privacy and convenience, with a peaceful backyard that backs up to expansive open space-ideal for enjoying nature and outdoor activities.The home boasts a bright, open floor plan with soaring ceilings that flood the space with natural light, creating an inviting and airy atmosphere throughout. Situated within walking distance to Rocky Mountain High School and Rossborough Park, and just minutes from Colorado State University, and Roland Moore Park, this location offers easy access to top-tier schools, parks, and recreational opportunities.The unfinished basement presents a fantastic opportunity to build sweat equity and customize the space to fit your needs-whether you want extra bedrooms, a home office, or a spacious entertainment area. This blank canvas allows you to truly make it your own! Enjoy the comfort of a home that feels private yet is close to all the amenities you need.
Sold for $500,000
$500,000
2952 Teller Ct, Fort Collins, CO 80526
3beds
2,300sqft
Single Family Residence
Built in 1991
6,428 Square Feet Lot
$495,500 Zestimate®
$217/sqft
$2,713 Estimated rent
Home value
$495,500
$471,000 - $525,000
$2,713/mo
Zestimate® history
Owner options
List your home for rent
$2,713/mo
Rent Zestimate®
Find your next renter with Zillow Rental Manager. Plus, with online applications, you can quickly screen prospective tenants – for free.
$2,713/mo
Rent Zestimate®
Refinance and save
$2,959/mo
Est. payment
Refinancing to a lower rate could help reduce your monthly payments and save thousands over the life of the loan.
$2,959/mo
Est. payment
Explore your selling options
Work with a Zillow partner agent
Leverage their expertise and Zillow's premium Showcase listings to get your home seen by more buyers.
Get startedList with your own agent
Get your home in front of millions of buyers by listing it on Zillow.
Learn how to do itSell it yourself
Take full control of how buyers see your home on Zillow by listing For Sale by Owner (FSBO).
List your homeWhat's special
Zillow last checked:
Listing updated:
Listed by:
Agustin Di Pietro 888-440-2724,
RE/MAX Alliance-FTC South
Bought with:
Agustin Di Pietro, 100098902
RE/MAX Alliance-FTC South
Source: IRES as distributed by MLS GRID,MLS#: 1028441
Facts & features
Interior
Bedrooms & bathrooms
- Bedrooms: 3
- Bathrooms: 3
- Full bathrooms: 2
- 1/2 bathrooms: 1
- Main level bathrooms: 1
Primary bedroom
- Description: Luxury Vinyl
- Features: Full Primary Bath
- Level: Upper
- Area: 195 Square Feet
- Dimensions: 13 x 15
Bedroom 2
- Description: Luxury Vinyl
- Level: Upper
- Area: 121 Square Feet
- Dimensions: 11 x 11
Bedroom 3
- Description: Luxury Vinyl
- Level: Upper
- Area: 121 Square Feet
- Dimensions: 11 x 11
Family room
- Description: Luxury Vinyl
- Level: Main
- Area: 256 Square Feet
- Dimensions: 16 x 16
Kitchen
- Description: Luxury Vinyl
- Level: Main
- Area: 176 Square Feet
- Dimensions: 11 x 16
Laundry
- Description: Concrete
- Level: Basement
- Area: 48 Square Feet
- Dimensions: 6 x 8
Heating
- Forced Air
Cooling
- Ceiling Fan(s)
Appliances
- Included: Electric Range, Dishwasher, Refrigerator
- Laundry: Washer/Dryer Hookup
Features
- Eat-in Kitchen, Cathedral Ceiling(s), Open Floorplan, Pantry, Walk-In Closet(s), Sun Room
- Windows: Window Coverings
- Basement: Unfinished
- Has fireplace: Yes
- Fireplace features: Electric, Living Room
Interior area
- Total structure area: 1,561
- Total interior livable area: 2,300 sqft
- Finished area above ground: 1,561
Property
Parking
- Total spaces: 2
- Parking features: Garage - Attached
- Attached garage spaces: 2
- Details: Attached
Features
- Levels: Two
- Stories: 2
- Fencing: Fenced,Wood
- Has view: Yes
- View description: Hills
Lot
- Size: 6,428 Square Feet
- Features: Cul-De-Sac, Paved, Curbs, Gutters, Sidewalks, Street Light, Fire Hydrant within 500 Feet
Details
- Parcel number: R1316494
- Zoning: RL
- Special conditions: Private Owner
Construction
Type & style
- Home type: SingleFamily
- Property subtype: Single Family Residence
Materials
- Composition
- Roof: Composition
Condition
- New construction: No
- Year built: 1991
Utilities & green energy
- Electric: City of FTC
- Gas: Xcel Energy
- Water: City
- Utilities for property: Natural Gas Available, Electricity Available, Cable Available, Satellite Avail, High Speed Avail
Community & HOA
Community
- Security: Fire Alarm
- Subdivision: Silverplume Estates 3rd PUD
HOA
- Has HOA: No
Location
- Region: Fort Collins
Financial & listing details
- Price per square foot: $217/sqft
- Tax assessed value: $545,800
- Annual tax amount: $3,122
- Date on market: 3/13/2025
- Listing terms: Cash,Conventional,FHA,VA Loan
- Exclusions: Seller's Personal Property
- Electric utility on property: Yes
- Road surface type: Asphalt
Price history
| Date | Event | Price |
|---|---|---|
| 4/14/2025 | Sold | $500,000-4.8%$217/sqft |
Source:  IRES as distributed by MLS GRID #1028441 Report a problem IRES as distributed by MLS GRID #1028441 Report a problem | ||
| 3/23/2025 | Pending sale | $525,000$228/sqft |
Source:  REcolorado as distributed by MLS GRID #IR1028441 Report a problem REcolorado as distributed by MLS GRID #IR1028441 Report a problem | ||
| 3/15/2025 | Listed for sale | $525,000$228/sqft |
Source: IRES as distributed by MLS GRID #1028441 Report a problem | ||
| 3/10/2025 | Listing removed | $525,000$228/sqft |
Source: IRES as distributed by MLS GRID #1026501 Report a problem | ||
| 2/18/2025 | Listed for sale | $525,000$228/sqft |
Source: IRES as distributed by MLS GRID #1026501 Report a problem | ||
| 2/17/2025 | Pending sale | $525,000$228/sqft |
Source: IRES as distributed by MLS GRID #1026501 Report a problem | ||
| 2/17/2025 | Listed for sale | $525,000+31.3%$228/sqft |
Source: IRES as distributed by MLS GRID #1026501 Report a problem | ||
| 11/16/2020 | Sold | $400,000-2.4%$174/sqft |
Source: IRES as distributed by MLS GRID #923022 Report a problem | ||
| 9/22/2020 | Pending sale | $409,900$178/sqft |
Source: RE/MAX Alliance-FTC South #923022 Report a problem | ||
| 9/18/2020 | Price change | $409,900-3.5%$178/sqft |
Source: RE/MAX Alliance-FTC South #923022 Report a problem | ||
| 9/3/2020 | Listed for sale | $424,900+107.2%$185/sqft |
Source: RE/MAX Alliance-FTC South #923022 Report a problem | ||
| 5/4/2011 | Sold | $205,100+2.2%$89/sqft |
Source: Public Record Report a problem | ||
| 3/17/2011 | Listed for sale | $200,700-4.4%$87/sqft |
Source: Sellstate Select Professionals Realty #650448 Report a problem | ||
| 7/8/2010 | Listing removed | $210,000$91/sqft |
Source: RE/MAX Alliance #617625 Report a problem | ||
| 7/4/2010 | Listed for sale | $210,000$91/sqft |
Source: RE/MAX Alliance #617625 Report a problem | ||
| 5/4/2010 | Listing removed | $210,000$91/sqft |
Source: RE/MAX Alliance #617625 Report a problem | ||
| 1/30/2010 | Listed for sale | $210,000-10.6%$91/sqft |
Source: RE/MAX Alliance #617625 Report a problem | ||
| 1/3/2005 | Sold | $234,900+30.9%$102/sqft |
Source: Public Record Report a problem | ||
| 12/12/2000 | Sold | $179,500+30.4%$78/sqft |
Source: Public Record Report a problem | ||
| 8/26/1997 | Sold | $137,643$60/sqft |
Source: Public Record Report a problem | ||
Public tax history
| Year | Property taxes | Tax assessment |
|---|---|---|
| 2025 | $3,399 +8.9% | $34,113 -5.8% |
| 2024 | $3,122 +16.2% | $36,220 -1% |
| 2023 | $2,687 -1% | $36,571 +28.5% |
| 2022 | $2,715 +6.9% | $28,454 -2.8% |
| 2021 | $2,539 -0.4% | $29,273 +7.9% |
| 2020 | $2,550 +20.4% | $27,135 -0.7% |
| 2019 | $2,118 | $27,324 +17.6% |
| 2018 | $2,118 | $23,242 |
| 2017 | $2,118 +0.3% | $23,242 +15.5% |
| 2016 | $2,111 +15.7% | $20,123 +0% |
| 2015 | $1,824 +11% | $20,120 +11.7% |
| 2014 | $1,643 | $18,010 |
| 2013 | -- | $18,010 -0.1% |
| 2012 | -- | $18,030 |
| 2011 | -- | $18,030 +0.8% |
| 2010 | -- | $17,880 |
| 2009 | -- | $17,880 +3.6% |
| 2008 | -- | $17,260 |
| 2007 | -- | $17,260 +4.7% |
| 2006 | -- | $16,480 |
| 2005 | -- | $16,480 +1.2% |
| 2004 | -- | $16,290 +1.5% |
| 2002 | -- | $16,050 |
| 2001 | -- | $16,050 |
Find assessor info on the county website
Neighborhood: Silver Plume
Nearby homes
- $605,4005 bd3 ba2.9k sqft2958 Teller Ct, Fort Collins, CO 80526Off Market
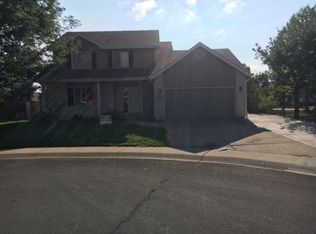
- $529,2003 bd2 ba1.5k sqft2946 Teller Ct, Fort Collins, CO 80526Off Market
- $574,6003 bd2 ba1.7k sqft2953 Teller Ct, Fort Collins, CO 80526Off Market
- $559,7003 bd2 ba1.7k sqft1507 Silverton Ct, Fort Collins, CO 80526Off Market
- $606,4004 bd4 ba2.6k sqft2959 Teller Ct, Fort Collins, CO 80526Off Market
- $575,0004 bd3 ba2k sqft1501 Silverton Ct, Fort Collins, CO 80526Sold
- $525,4003 bd2 ba1.5k sqft1513 Silverton Ct, Fort Collins, CO 80526Off Market
- $563,9004 bd3 ba2k sqft2965 Teller Ct, Fort Collins, CO 80526Off Market
Nearby schools
GreatSchools rating
- 7/10Bennett Elementary SchoolGrades: PK-5Distance: 1.6 mi
- 5/10Blevins Middle SchoolGrades: 6-8Distance: 1.1 mi
- 8/10Rocky Mountain High SchoolGrades: 9-12Distance: 0.2 mi
Schools provided by the listing agent
- Elementary: Bennett
- Middle: Webber
- High: Rocky Mountain
Source: IRES as distributed by MLS GRID. This data may not be complete. We recommend contacting the local school district to confirm school assignments for this home.
Get a cash offer in 3 minutes
Find out how much your home could sell for in as little as 3 minutes with a no-obligation cash offer.
Estimated market value
$495,500
Get a cash offer in 3 minutes
Find out how much your home could sell for in as little as 3 minutes with a no-obligation cash offer.
Estimated market value
$495,500
- Colorado
- Larimer County
- Fort Collins
- 80526
- Silver Plume
- 2952 Teller Ct
Nearby cities
Nearby neighborhoods
Nearby zip codes
Other Fort Collins Topics
