This gorgeous, 4 bedroom, 2 bathroom home is located in the highly desired neighborhood of Vintage View and is surrounded by lush landscaping and many shady palm trees, come take a look inside! As you walk in there you are greeted with an airy open layout and soaring high ceilings. To the right of the foyer you will find a bonus office, 3 of the guest bedrooms and one bathroom. On the other side you will find the formal dining room which overlooks the family room and leads to the fully equipped kitchen featuring wooden cabinetry, stainless steel appliances and a second dining area. A split bedroom floor plan takes you to the private master suite with his and her walk-in closets and an attached en-suite bathroom that has double sinks, a spacious walk-in shower and a relaxing garden tub where you can retreat to after long work days. There is a full sized laundry room on the way to the oversized two car garage for your convenience. Off the back you will find the lovely rear lanai, which has a beautiful view of the almost quarter of an acre lot and with zero neighbors behind you will appreciate the ample privacy! This will be the perfect spot to host all of the upcoming fall games and backyard barbecues! A few upgrades to mention include hot water heater (2018) and HVAC system (2020)! Centrally located, living in Vintage View means enjoying the security and exclusivity of a gated community while being close to all the amenities South Lakeland has to offer! This rare gem will not last long, call today to schedule a tour!
Sold for $375,000
$375,000
2952 VINTAGE VIEW CIRCLE, LAKELAND, FL 33812
4beds
2,289sqft
Single Family Residence
Built in 2005
10,467 Square Feet Lot
$404,500 Zestimate®
$164/sqft
$2,493 Estimated rent
Home value
$404,500
$372,000 - $441,000
$2,493/mo
Zestimate® history
Owner options
List your home for rent
$2,493/mo
Rent Zestimate®
Find your next renter with Zillow Rental Manager. Plus, with online applications, you can quickly screen prospective tenants – for free.
$2,493/mo
Rent Zestimate®
Refinance and save
$2,550/mo
Est. payment
Refinancing to a lower rate could help reduce your monthly payments and save thousands over the life of the loan.
$2,550/mo
Est. payment
Explore your selling options
Work with a Zillow partner agent
Leverage their expertise and Zillow's premium Showcase listings to get your home seen by more buyers.
Get startedList with your own agent
Get your home in front of millions of buyers by listing it on Zillow.
Learn how to do itSell it yourself
Take full control of how buyers see your home on Zillow by listing For Sale by Owner (FSBO).
List your homeWhat's special
Zillow last checked:
Listing updated:
Listed by:
Cindy Brads 407-625-7443,
KELLER WILLIAMS CLASSIC 407-292-5400
Bought with:
Amanda Wright, 3385585
REMAX EXPERTS
Source: Stellar MLS,MLS#: O6148567 Originating MLS: Orlando Regional
Originating MLS: Orlando Regional
Facts & features
Interior
Bedrooms & bathrooms
- Bedrooms: 4
- Bathrooms: 2
- Full bathrooms: 2
Rooms
- Room types: Den/Library/Office, Dining Room, Utility Room
Primary bedroom
- Features: Walk-In Closet(s)
- Level: First
- Dimensions: 18x20
Bedroom 2
- Features: Built-in Closet
- Level: First
- Dimensions: 12x12
Bedroom 3
- Features: Built-in Closet
- Level: First
- Dimensions: 12x12
Bedroom 4
- Features: Built-in Closet
- Level: First
Primary bathroom
- Features: Dual Sinks, En Suite Bathroom, Garden Bath, Tub with Separate Shower Stall
- Level: First
Bathroom 2
- Features: Tub With Shower
- Level: First
Dining room
- Level: First
- Dimensions: 11x11
Kitchen
- Level: First
- Dimensions: 10x15
Living room
- Level: First
- Dimensions: 24x25
Office
- Level: First
- Dimensions: 12x12
Heating
- Central, Electric
Cooling
- Central Air
Appliances
- Included: Dishwasher, Electric Water Heater, Microwave, Range, Refrigerator
- Laundry: Inside, Laundry Room
Features
- Eating Space In Kitchen, High Ceilings, Kitchen/Family Room Combo, Primary Bedroom Main Floor, Open Floorplan, Split Bedroom, Walk-In Closet(s)
- Flooring: Carpet, Ceramic Tile
- Doors: Sliding Doors
- Windows: Blinds
- Has fireplace: No
Interior area
- Total structure area: 2,971
- Total interior livable area: 2,289 sqft
Property
Parking
- Total spaces: 2
- Parking features: Garage - Attached
- Attached garage spaces: 2
Features
- Levels: One
- Stories: 1
- Exterior features: Irrigation System
Lot
- Size: 10,467 Square Feet
Details
- Parcel number: 242916284562000620
- Special conditions: None
Construction
Type & style
- Home type: SingleFamily
- Property subtype: Single Family Residence
Materials
- Block, Stucco
- Foundation: Slab
- Roof: Shingle
Condition
- New construction: No
- Year built: 2005
Utilities & green energy
- Sewer: Septic Tank
- Water: Public
- Utilities for property: Electricity Connected, Water Connected
Community & HOA
Community
- Features: Gated Community - No Guard
- Pet fee: $0 monthly
- Subdivision: VINTAGE VIEW
HOA
- Has HOA: Yes
- Amenities included: Gated
- Services included: Private Road
- HOA fee: $42 monthly
- HOA name: A1A Property Management / Shelby McSwain
- HOA phone: 863-686-3700
Location
- Region: Lakeland
Financial & listing details
- Price per square foot: $164/sqft
- Annual tax amount: $4,515
- Date on market: 10/13/2023
- Cumulative days on market: 100 days
- Listing terms: Cash,Conventional
- Ownership: Fee Simple
- Total actual rent: 0
- Electric utility on property: Yes
- Road surface type: Paved
Price history
| Date | Event | Price |
|---|---|---|
| 2/8/2024 | Sold | $375,000-8.5%$164/sqft |
Source:  Stellar MLS #O6148567 Report a problem Stellar MLS #O6148567 Report a problem | ||
| 1/22/2024 | Pending sale | $410,000$179/sqft |
Source: Stellar MLS #O6148567 Report a problem | ||
| 11/28/2023 | Price change | $410,000-3.5%$179/sqft |
Source: Stellar MLS #O6148567 Report a problem | ||
| 11/9/2023 | Price change | $425,000-4.5%$186/sqft |
Source: Stellar MLS #O6148567 Report a problem | ||
| 10/13/2023 | Listed for sale | $445,000$194/sqft |
Source: Stellar MLS #O6148567 Report a problem | ||
Public tax history
Tax history is unavailable.
Neighborhood: 33812
Nearby homes
- $375,0004 bd2 ba2.2k sqft2952 Vintage View Cir, Lakeland, FL 33813Sold
- $380,0004 bd3 ba2.4k sqft2948 Vintage View Cir, Lakeland, FL 33813Sold
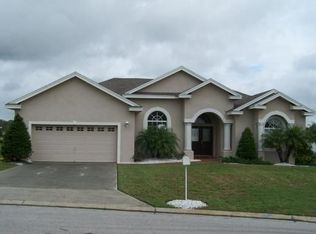
- $394,8004 bd2 ba2.2k sqft2956 Vintage View Cir, Lakeland, FL 33813Off Market

- $380,0004 bd3 ba2.4k sqft2948 Vintage View Cir, Lakeland, FL 33812Sold
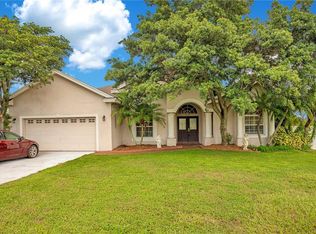
- $416,6004 bd2 ba2.2k sqft2956 Vintage View Cir, Lakeland, FL 33812Off Market
- $451,5004 bd3 ba2.5k sqft2941 Vintage View Cir, Lakeland, FL 33813Off Market
- $432,8004 bd3 ba2.3k sqft2960 Vintage View Cir, Lakeland, FL 33812Off Market
- $419,5004 bd3 ba2.3k sqft2960 Vintage View Cir, Lakeland, FL 33813Off Market
Nearby schools
GreatSchools rating
- 8/10Valleyview Elementary SchoolGrades: PK-5Distance: 0.9 mi
- 4/10Lakeland Highlands Middle SchoolGrades: 6-8Distance: 2.7 mi
- 5/10George W. Jenkins Senior High SchoolGrades: 9-12Distance: 1 mi
Schools provided by the listing agent
- Elementary: Valleyview Elem
- Middle: Lakeland Highlands Middl
- High: George Jenkins High
Source: Stellar MLS. This data may not be complete. We recommend contacting the local school district to confirm school assignments for this home.
Get a cash offer in 3 minutes
Find out how much your home could sell for in as little as 3 minutes with a no-obligation cash offer.
Estimated market value
$404,500
Get a cash offer in 3 minutes
Find out how much your home could sell for in as little as 3 minutes with a no-obligation cash offer.
Estimated market value
$404,500
- Florida
- Polk County
- Lakeland
- 33812
- 2952 VINTAGE VIEW CIRCLE
Nearby cities
Nearby neighborhoods
Nearby zip codes
Other Lakeland Topics
