Skip main navigation
Off market
  • $388,900

    2952 Voyager Ave, Saint Cloud, FL 34771

    3beds
    2,000sqft
    SingleFamily
    Built in 2022
    2,613 Square Feet Lot
    $388,900 Zestimate®
    $194/sqft
    $2,220 Estimated rent

    Home value

    $388,900

    $369,000 - $408,000

    $2,220/mo

    Zestimate® history
    Loading
    Loading...

    Owner options

    List your home for rent

    $2,220/mo

    Rent Zestimate®

    Find your next renter with Zillow Rental Manager. Plus, with online applications, you can quickly screen prospective tenants – for free.

    Learn more

    $2,220/mo

    Rent Zestimate®

    Refinance and save

    $2,621/mo

    Est. payment

    Refinancing to a lower rate could help reduce your monthly payments and save thousands over the life of the loan.

    See today's rates

    $2,621/mo

    Est. payment

    Explore your selling options

    Work with a Zillow partner agent

    Leverage their expertise and Zillow's premium Showcase listings to get your home seen by more buyers.

    Get started

    List with your own agent

    Get your home in front of millions of buyers by listing it on Zillow.

    Learn how to do it

    Sell it yourself

    Take full control of how buyers see your home on Zillow by listing For Sale by Owner (FSBO).

    List your home

    What's special

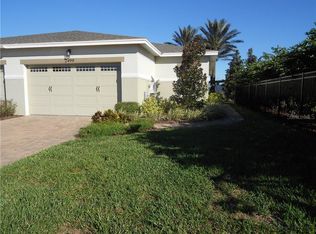
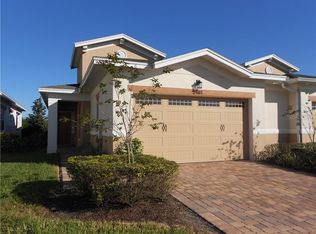
    This end unit offers an open space concept with a large kitchen featuring a walk-in pantry and oversized island great for entertaining. Enclosed paved courtyard lets you enjoy private evenings in an intimate setting. A covered breezeway connects to a detached 2-car garage. The three bedrooms are located on the second floor. This home features open stair railing, gourmet kitchen, rain shower in the master bath, upgraded tile flooring in the all bathrooms, laundry room and throughout the entire first floor including the foyer, dining room, kitchen, great room and powder bath. The master-planned community of Weslyn Park at Sunbridge is the kind of neighborhood where herb gardens and parks invite quiet reflection. Spend your free time connected to nature on the walking/cycling trails, by the pool or at the Marina fishing or canoeing. Here, together, we'll create a home that's a true reflection of your style and your passions at The Studio by Ashton Woods.

    This property is off market, which means it's not currently listed for sale or rent on Zillow. This may be different from what's available on other websites or public sources.

    Facts & features

    Interior

    Bedrooms & bathrooms
    • Bedrooms: 3
    • Bathrooms: 2
    • Full bathrooms: 2
    Heating
    • Other
    Features
    • Flooring: Tile, Carpet
    Interior area
    • Total interior livable area: 2,000 sqft

    Property

    Features
    • Exterior features: Stucco, Cement / Concrete
    Lot
    • Size: 2,613 Square Feet
    Details
    • Parcel number: 022531553700010650

    Construction

    Type & style
    • Home type: SingleFamily
    Materials
    • Frame
    • Foundation: Footing
    • Roof: Composition
    Condition
    • Year built: 2022

    Community & HOA

    Location
    • Region: Saint Cloud

    Financial & listing details

    • Price per square foot: $194/sqft
    • Tax assessed value: $325,500
    • Annual tax amount: $5,519

    Price history

    DateEventPrice
    12/12/2022Pending sale$479,990$240/sqft
    Source: Stellar MLS #O6048875 Report a problem
    11/28/2022Price change$479,990-3.2%$240/sqft
    Source: Stellar MLS #O6048875 Report a problem
    10/18/2022Price change$495,990-3.7%$248/sqft
    Source: Stellar MLS #O6048875 Report a problem
    8/2/2022Listed for sale$514,990$257/sqft
    Source: Stellar MLS #O6048875 Report a problem

    Public tax history

    YearProperty taxesTax assessment
    2025$5,519 +5.6%$325,500 +12%
    2024$5,229 -25.8%$290,700 -23.6%
    2023$7,047 +445%$380,700 +2438%
    2022$1,293 $15,000
    Find assessor info on the county website

    Neighborhood: 34771

    Nearby schools

    GreatSchools rating
    Schools provided by the listing agent
    • Elementary: Harmony Elementary School
    • Middle: Harmony Middle School
    • High: Harmony High School
    • District: Harmony

    Source: The MLS. This data may not be complete. We recommend contacting the local school district to confirm school assignments for this home.

    Get a cash offer in 3 minutes
    Find out how much your home could sell for in as little as 3 minutes with a no-obligation cash offer.
    Estimated market value
    $388,900
    Get a cash offer in 3 minutes
    Find out how much your home could sell for in as little as 3 minutes with a no-obligation cash offer.
    Estimated market value
    $388,900