CERTIFIED PRE-OWN HOME!Welcome to this beautiful 4 bedroom, 2.5 bath home located in the much desired area of Evergreen Park. Built in 2018, this 3 level modern home offers an abundance of space and elegance. The first floor open concept floor plan leads to the beautifully designed kitchen with plenty of custom cabinetry, gorgeous granite counter tops and back splash and top of the line stainless steel appliances. The highlight of the kitchen is the large island with its gorgeous granite countertop perfect for family dinners and entertaining. The adjacent living room adds a classy but cozy feel with the brick fireplace encased on either side by lovely custom built shelves.The main level also includes a formal living room, bathroom and mudroom. Additional features include state-of-the-art surround sound system throughout the home and a private security system. The upper level offers 4 generously sized bedrooms, 2 full bathrooms and the ever desired second floor laundry room. The primary suite has double walk-in closets and a master bathroom with oversized shower, double sink vanity and high end finishes giving it a relaxing and spa-like feel. An unfinished, walk out basement is just waiting for your personal vision and touch to make this space a recreational haven for your family and friends. Step outside into the perfect backyard oasis with a custom built covered porch, outside bar area and paver brick patio with custom built fire pit and seating area. Perfect outdoor design and space for entertaining and enjoying those beautiful summer nights.
Closed
Street View
$560,000
2952 W 100th Pl, Evergreen Park, IL 60805
4beds
3,184sqft
Single Family Residence
Built in 2018
7,361 Square Feet Lot
$594,300 Zestimate®
$176/sqft
$4,507 Estimated rent
Home value
$594,300
$535,000 - $666,000
$4,507/mo
Zestimate® history
Owner options
List your home for rent
$4,507/mo
Rent Zestimate®
Find your next renter with Zillow Rental Manager. Plus, with online applications, you can quickly screen prospective tenants – for free.
$4,507/mo
Rent Zestimate®
Refinance and save
$4,014/mo
Est. payment
Refinancing to a lower rate could help reduce your monthly payments and save thousands over the life of the loan.
$4,014/mo
Est. payment
Explore your selling options
Work with a Zillow partner agent
Leverage their expertise and Zillow's premium Showcase listings to get your home seen by more buyers.
Get startedList with your own agent
Get your home in front of millions of buyers by listing it on Zillow.
Learn how to do itSell it yourself
Take full control of how buyers see your home on Zillow by listing For Sale by Owner (FSBO).
List your homeWhat's special
Brick fireplaceCustom built fire pitGenerously sized bedroomsLarge islandSeating areaBeautiful summer nightsOpen concept floor plan
Zillow last checked:
Listing updated:
Listed by:
Gustavo Ruvalcaba 708-491-9432,
eXp Realty
Bought with:
Alexia Huggins
Signature Realty Services, Inc.
Source: MRED as distributed by MLS GRID,MLS#: 12376053
Facts & features
Interior
Bedrooms & bathrooms
- Bedrooms: 4
- Bathrooms: 3
- Full bathrooms: 2
- 1/2 bathrooms: 1
Rooms
- Room types: Walk In Closet, Mud Room, Recreation Room
Primary bedroom
- Features: Flooring (Carpet), Bathroom (Full)
- Level: Second
- Area: 336 Square Feet
- Dimensions: 16X21
Bedroom 2
- Features: Flooring (Carpet)
- Level: Second
- Area: 180 Square Feet
- Dimensions: 12X15
Bedroom 3
- Features: Flooring (Carpet)
- Level: Second
- Area: 204 Square Feet
- Dimensions: 12X17
Bedroom 4
- Features: Flooring (Carpet)
- Level: Second
- Area: 224 Square Feet
- Dimensions: 14X16
Dining room
- Features: Flooring (Hardwood)
- Level: Main
- Area: 135 Square Feet
- Dimensions: 9X15
Family room
- Features: Flooring (Hardwood)
- Level: Main
- Area: 240 Square Feet
- Dimensions: 16X15
Kitchen
- Features: Kitchen (Island), Flooring (Hardwood)
- Level: Main
- Area: 204 Square Feet
- Dimensions: 12X17
Laundry
- Features: Flooring (Ceramic Tile)
- Level: Second
- Area: 77 Square Feet
- Dimensions: 7X11
Living room
- Features: Flooring (Hardwood)
- Level: Main
- Area: 160 Square Feet
- Dimensions: 16X10
Mud room
- Level: Main
- Area: 64 Square Feet
- Dimensions: 8X8
Other
- Level: Basement
- Area: 420 Square Feet
- Dimensions: 15X28
Walk in closet
- Level: Second
- Area: 66 Square Feet
- Dimensions: 6X11
Heating
- Natural Gas
Cooling
- Central Air
Appliances
- Included: Microwave, Dishwasher, Refrigerator, Washer, Dryer, Disposal, Stainless Steel Appliance(s), Oven, Gas Cooktop, Range Hood
- Laundry: Upper Level, Gas Dryer Hookup
Features
- Built-in Features, Walk-In Closet(s), Bookcases, High Ceilings, Open Floorplan, Special Millwork, Dining Combo, Granite Counters, Pantry
- Flooring: Hardwood
- Basement: Unfinished,Bath/Stubbed,Egress Window,Full
- Number of fireplaces: 1
- Fireplace features: Gas Log, Gas Starter, Family Room
Interior area
- Total structure area: 0
- Total interior livable area: 3,184 sqft
Property
Parking
- Total spaces: 2.5
- Parking features: Concrete, Garage Door Opener, Garage, On Site, Garage Owned, Attached
- Attached garage spaces: 2.5
- Has uncovered spaces: Yes
Accessibility
- Accessibility features: No Disability Access
Features
- Stories: 2
- Patio & porch: Patio
- Exterior features: Outdoor Grill, Fire Pit
Lot
- Size: 7,361 Square Feet
- Dimensions: 62.5 X 117.78
Details
- Additional structures: Garage(s)
- Parcel number: 24123050440000
- Special conditions: None
Construction
Type & style
- Home type: SingleFamily
- Property subtype: Single Family Residence
Materials
- Brick, Shingle Siding
- Foundation: Concrete Perimeter
- Roof: Asphalt
Condition
- New construction: No
- Year built: 2018
Utilities & green energy
- Water: Lake Michigan
Community & HOA
HOA
- Services included: None
Location
- Region: Evergreen Park
Financial & listing details
- Price per square foot: $176/sqft
- Tax assessed value: $440,000
- Annual tax amount: $13,885
- Date on market: 5/27/2025
- Listing terms: Conventional
- Ownership: Fee Simple
Price history
| Date | Event | Price |
|---|---|---|
| 7/11/2025 | Sold | $560,000+0%$176/sqft |
Source:  MRED as distributed by MLS GRID #12376053 Report a problem MRED as distributed by MLS GRID #12376053 Report a problem | ||
| 6/5/2025 | Contingent | $559,900$176/sqft |
Source: MRED as distributed by MLS GRID #12376053 Report a problem | ||
| 5/27/2025 | Listed for sale | $559,900+7.7%$176/sqft |
Source: MRED as distributed by MLS GRID #12376053 Report a problem | ||
| 6/20/2024 | Listing removed | -- |
Source: MRED as distributed by MLS GRID #12058316 Report a problem | ||
| 6/18/2024 | Price change | $520,000-1.9%$163/sqft |
Source: MRED as distributed by MLS GRID #12058316 Report a problem | ||
| 5/29/2024 | Price change | $530,000-1.9%$166/sqft |
Source: MRED as distributed by MLS GRID #12058316 Report a problem | ||
| 5/16/2024 | Listed for sale | $540,000-0.9%$170/sqft |
Source: MRED as distributed by MLS GRID #12058316 Report a problem | ||
| 11/30/2023 | Listing removed | -- |
Source: MRED as distributed by MLS GRID #11934970 Report a problem | ||
| 11/21/2023 | Listed for sale | $544,900-0.9%$171/sqft |
Source: MRED as distributed by MLS GRID #11934970 Report a problem | ||
| 11/20/2023 | Listing removed | -- |
Source: MRED as distributed by MLS GRID #11904275 Report a problem | ||
| 10/29/2023 | Price change | $549,900-0.9%$173/sqft |
Source: MRED as distributed by MLS GRID #11904275 Report a problem | ||
| 10/9/2023 | Listed for sale | $554,900$174/sqft |
Source: MRED as distributed by MLS GRID #11904275 Report a problem | ||
| 10/8/2023 | Listing removed | -- |
Source: MRED as distributed by MLS GRID #11885840 Report a problem | ||
| 9/26/2023 | Price change | $554,900-0.9%$174/sqft |
Source: MRED as distributed by MLS GRID #11885840 Report a problem | ||
| 9/14/2023 | Listed for sale | $559,900-1.8%$176/sqft |
Source: MRED as distributed by MLS GRID #11885840 Report a problem | ||
| 9/13/2023 | Listing removed | -- |
Source: MRED as distributed by MLS GRID #11873100 Report a problem | ||
| 9/8/2023 | Price change | $569,890-0.9%$179/sqft |
Source: MRED as distributed by MLS GRID #11873100 Report a problem | ||
| 8/30/2023 | Listed for sale | $574,8900%$181/sqft |
Source: MRED as distributed by MLS GRID #11873100 Report a problem | ||
| 8/30/2023 | Listing removed | -- |
Source: MRED as distributed by MLS GRID #11859005 Report a problem | ||
| 8/29/2023 | Price change | $574,898-4%$181/sqft |
Source: MRED as distributed by MLS GRID #11859005 Report a problem | ||
| 8/19/2023 | Price change | $598,980-7.8%$188/sqft |
Source: MRED as distributed by MLS GRID #11859005 Report a problem | ||
| 8/14/2023 | Listed for sale | $650,000+59.7%$204/sqft |
Source: MRED as distributed by MLS GRID #11859005 Report a problem | ||
| 12/10/2018 | Sold | $407,000+1.8%$128/sqft |
Source: Public Record Report a problem | ||
| 3/16/2018 | Listing removed | $399,900$126/sqft |
Source: CENTURY 21 Affiliated #09789504 Report a problem | ||
| 2/27/2018 | Listed for sale | $399,900+788.7%$126/sqft |
Source: CENTURY 21 Affiliated #09789504 Report a problem | ||
| 12/11/2017 | Sold | $45,000-43.8%$14/sqft |
Source: Public Record Report a problem | ||
| 9/1/2006 | Sold | $80,000$25/sqft |
Source: Public Record Report a problem | ||
Public tax history
| Year | Property taxes | Tax assessment |
|---|---|---|
| 2024 | $14,034 +1.1% | $44,000 +0% |
| 2023 | $13,885 +26.4% | $43,999 +41.1% |
| 2022 | $10,986 +3.2% | $31,180 |
| 2021 | $10,647 +3% | $31,180 |
| 2020 | $10,334 -1.2% | $31,180 +2.7% |
| 2019 | $10,464 +561.1% | $30,373 +630.3% |
| 2018 | $1,583 +1.7% | $4,159 |
| 2017 | $1,557 +15.6% | $4,159 +22.3% |
| 2016 | $1,347 -0.2% | $3,402 |
| 2015 | $1,350 +2.5% | $3,402 |
| 2014 | $1,317 +8.4% | $3,402 |
| 2013 | $1,215 | $3,402 |
Find assessor info on the county website
Neighborhood: 60805
Nearby homes
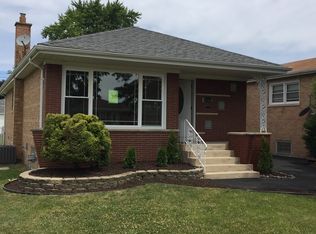
- $345,2003 bd2 ba2.2k sqft2942 W 100th Pl, Evergreen Park, IL 60805Off Market
- $282,5003 bd1 ba1.3k sqft2940 W 100th Pl, Evergreen Park, IL 60805Off Market
- $308,6003 bd1 ba1.3k sqft2936 W 100th Pl, Evergreen Park, IL 60805Off Market
- $305,0003 bd3 ba1.3k sqft2949 W 100th St, Evergreen Park, IL 60805Sold
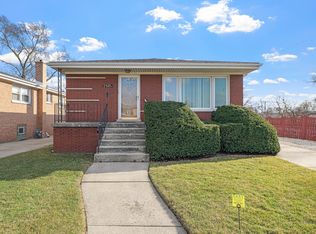
- $376,4003 bd3 ba1.2k sqft2945 W 100th St, Evergreen Park, IL 60805Off Market
- $344,1003 bd3 ba1.3k sqft2932 W 100th Pl, Evergreen Park, IL 60805Off Market
- $484,3004 bd3 ba2.1k sqft2941 W 100th St, Evergreen Park, IL 60805Off Market
- $316,7004 bd2 ba1.2k sqft10005 S Utica Ave, Evergreen Park, IL 60805Off Market
Nearby schools
GreatSchools rating
- 7/10Southeast Elementary SchoolGrades: PK-5Distance: 0.3 mi
- 5/10Central Jr High SchoolGrades: 6-8Distance: 1.3 mi
- 9/10Evergreen Park High SchoolGrades: 9-12Distance: 0.2 mi
Schools provided by the listing agent
- Elementary: Southeast Elementary School
- Middle: Central Junior High School
- High: Evergreen Park High School
- District: 124
Source: MRED as distributed by MLS GRID. This data may not be complete. We recommend contacting the local school district to confirm school assignments for this home.
Get a cash offer in 3 minutes
Find out how much your home could sell for in as little as 3 minutes with a no-obligation cash offer.
Estimated market value
$594,300
Get a cash offer in 3 minutes
Find out how much your home could sell for in as little as 3 minutes with a no-obligation cash offer.
Estimated market value
$594,300
- Illinois
- Cook County
- Evergreen Park
- 60805
- 2952 W 100th Pl
Nearby cities
Nearby zip codes
Other Evergreen Park Topics
