****TIME FRAME TO ENTER LOTTERY HAS PASSED**** Condo is being sold by the City of Boise as an affordable homeownership opportunity for moderate income households. Household income (all income streams of all individuals 18 or older) must be under the 80% Median Income as per the 2023 Income Guidelines for the city of Boise (Number of Persons Total per Household includes all children under 18 as well). For a graph of the 80% of Median Income visit https://bit.ly/IncomeGuidelinesCityofBoise. If you have any questions with eligibility, please contact the listing agent. Centrally located condo on the Boise Bench. HOA Maintains exterior paint, roof, siding, and all unfenced landscaping. Large open concept with downstairs living room, pass through kitchen, half bathroom downstairs and fully fenced backyard perfect for relaxing and entertaining. All 3 rooms are upstairs, alongside 2 full bathrooms. 1 detached car garage along with 1 additional exterior parking spot for homeowner use only.
Sold
Price Unknown
2952 W Cherry Ln, Boise, ID 83705
3beds
3baths
1,381sqft
Condominium
Built in 1996
-- sqft lot
$312,000 Zestimate®
$--/sqft
$2,140 Estimated rent
Home value
$312,000
$293,000 - $331,000
$2,140/mo
Zestimate® history
Owner options
List your home for rent
$2,140/mo
Rent Zestimate®
Find your next renter with Zillow Rental Manager. Plus, with online applications, you can quickly screen prospective tenants – for free.
$2,140/mo
Rent Zestimate®
Refinance and save
$616/mo
Est. payment
Refinancing to a lower rate could help reduce your monthly payments and save thousands over the life of the loan.
$616/mo
Est. payment
Explore your selling options
Work with a Zillow partner agent
Leverage their expertise and Zillow's premium Showcase listings to get your home seen by more buyers.
Get startedList with your own agent
Get your home in front of millions of buyers by listing it on Zillow.
Learn how to do itSell it yourself
Take full control of how buyers see your home on Zillow by listing For Sale by Owner (FSBO).
List your homeWhat's special
Fully fenced backyardHalf bathroomLarge open concept
Zillow last checked:
Listing updated:
Listed by:
Jeffrey Wills 208-631-8775,
Homes of Idaho
Bought with:
Lane Nielson
Keller Williams Realty Boise
Source: IMLS,MLS#: 98889878
Facts & features
Interior
Bedrooms & bathrooms
- Bedrooms: 3
- Bathrooms: 3
Primary bedroom
- Level: Upper
- Area: 182
- Dimensions: 14 x 13
Bedroom 2
- Level: Upper
- Area: 117
- Dimensions: 13 x 9
Bedroom 3
- Level: Upper
- Area: 90
- Dimensions: 10 x 9
Kitchen
- Level: Main
- Area: 150
- Dimensions: 15 x 10
Living room
- Level: Main
- Area: 330
- Dimensions: 22 x 15
Cooling
- Central Air
Appliances
- Included: Gas Water Heater, Tank Water Heater, Dishwasher, Disposal, Oven/Range Freestanding
Features
- Walk-In Closet(s), Breakfast Bar, Pantry, Laminate Counters, Number of Baths Upper Level: 2
- Has basement: No
- Has fireplace: No
Interior area
- Total structure area: 1,381
- Total interior livable area: 1,381 sqft
- Finished area above ground: 1,381
- Finished area below ground: 0
Property
Parking
- Total spaces: 2
- Parking features: Detached
- Garage spaces: 1
- Carport spaces: 1
- Covered spaces: 2
- Details: Garage: 19x11
Features
- Levels: Two
Lot
- Features: Auto Sprinkler System, Full Sprinkler System, Irrigation Sprinkler System
Details
- Parcel number: R1061600250
Construction
Type & style
- Home type: Condo
- Property subtype: Condominium
Materials
- Wood Siding
- Roof: Composition
Condition
- Year built: 1996
Utilities & green energy
- Water: Public
- Utilities for property: Sewer Connected
Community & HOA
Community
- Subdivision: Brampton Square
HOA
- Has HOA: Yes
- HOA fee: $616 quarterly
Location
- Region: Boise
Financial & listing details
- Tax assessed value: $238,700
- Annual tax amount: $1,083
- Date on market: 9/15/2023
- Listing terms: Conventional
- Ownership: Less Than Fee Simple
Price history
Price history is unavailable.
Public tax history
| Year | Property taxes | Tax assessment |
|---|---|---|
| 2026 | $2,299 -10.6% | $238,700 -4.3% |
| 2025 | $2,571 | $249,400 -12% |
| 2024 | -- | $283,300 |
| 2023 | -- | -- |
| 2022 | -- | -- |
| 2021 | -- | -- |
| 2020 | -- | -- |
| 2019 | -- | -- |
| 2018 | -- | -- |
| 2017 | -- | -- |
| 2016 | -- | -- |
| 2015 | -- | -- |
| 2012 | -- | -- |
| 2009 | -- | -- |
| 2007 | -- | -- |
| 2006 | -- | -- |
| 2003 | -- | $93,100 +2.1% |
| 2002 | -- | $91,200 |
Find assessor info on the county website
Neighborhood: Vista
Nearby homes
- $470,1003 bd2 ba1.5k sqft2936 Cherry Ln, Boise, ID 83705Off Market

- $--3 bd3 ba1.3k sqft2944 W Cherry Ln, Boise, ID 83705Sold
- $392,4003 bd2 ba1.5k sqft2906 W Cherry Ln, Boise, ID 83705Off Market
- $386,4003 bd2 ba1.6k sqft2906 Cherry Ln, Boise, ID 83705Off Market
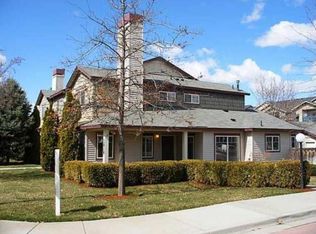
- $347,7003 bd2 ba1.3k sqft2918 W Cherry Ln, Boise, ID 83705Off Market
- $432,6003 bd2 ba1.5k sqft2930 W Cherry Ln, Boise, ID 83705Off Market
- $411,6003 bd2 ba1.5k sqft2930 Cherry Ln, Boise, ID 83705Off Market
- $343,3003 bd2 ba1.5k sqft2936 W Cherry Ln, Boise, ID 83705Off Market
Nearby schools
GreatSchools rating
- 2/10Whitney Elementary SchoolGrades: PK-6Distance: 0.6 mi
- 3/10South Junior High SchoolGrades: 7-9Distance: 1 mi
- 7/10Borah Senior High SchoolGrades: 9-12Distance: 2.3 mi
Schools provided by the listing agent
- Elementary: Whitney
- Middle: South (Boise)
- High: Borah
- District: Boise School District #1
Source: IMLS. This data may not be complete. We recommend contacting the local school district to confirm school assignments for this home.
Get a cash offer in 3 minutes
Find out how much your home could sell for in as little as 3 minutes with a no-obligation cash offer.
Estimated market value
$312,000
Get a cash offer in 3 minutes
Find out how much your home could sell for in as little as 3 minutes with a no-obligation cash offer.
Estimated market value
$312,000
- Idaho
- Ada County
- Boise
- 83705
- Vista
- 2952 W Cherry Ln
