Experience the beauty of the North Shore at this exceptional Lake Superior property, ideally located between Grand Marais and Lutsen. Near Cut-Face Creek, this four-bedroom, two bath home offers breathtaking south-facing views of the lake with direct access to some of the region's most beautiful ledgerock shoreline, perfect for lakeside campfires, relaxation, and stargazing. Enjoy peaceful mornings and unforgettable evenings with moonlight reflecting off the water, and soothing rhythm of the waves. Rare rights to the Thompsonite on-site; a true collector's treasure. The main-level deck calls for entertaining, grilling, and dining. Upstairs, the primary bedroom opens to a private balcony overlooking the lake. Functional layout with an unfinished, walk-out basement offering room to customize. A detached two-stall garage provides ample storage for vehicles and gear. Convenient access to the area's best amenities: golf courses, ski areas, hiking and bike trails just minutes away. Whether you're looking for a serene getaway or a year-round Lake Superior haven, this is a rare find with unmatched lakeshore!
Sold for $940,000
$940,000
2952 W Highway 61, Grand Marais, MN 55604
4beds
2,186sqft
Single Family Residence
Built in 1976
1 Acres Lot
$950,400 Zestimate®
$430/sqft
$2,622 Estimated rent
Home value
$950,400
Estimated sales range
Not available
$2,622/mo
Zestimate® history
Owner options
List your home for rent
$2,622/mo
Rent Zestimate®
Find your next renter with Zillow Rental Manager. Plus, with online applications, you can quickly screen prospective tenants – for free.
$2,622/mo
Rent Zestimate®
Refinance and save
$5,727/mo
Est. payment
Refinancing to a lower rate could help reduce your monthly payments and save thousands over the life of the loan.
$5,727/mo
Est. payment
Explore your selling options
Work with a Zillow partner agent
Leverage their expertise and Zillow's premium Showcase listings to get your home seen by more buyers.
Get startedList with your own agent
Get your home in front of millions of buyers by listing it on Zillow.
Learn how to do itSell it yourself
Take full control of how buyers see your home on Zillow by listing For Sale by Owner (FSBO).
List your homeWhat's special
Zillow last checked:
Listing updated:
Listed by:
Julie J. Carlson 218-370-8068,
Coldwell Banker North Shore
Bought with:
Linda Garrity, MN 40799588
Songbird Realty MN
Source: Lake Superior Area Realtors as distributed by MLS GRID,MLS#: 6121051
Facts & features
Interior
Bedrooms & bathrooms
- Bedrooms: 4
- Bathrooms: 2
- Full bathrooms: 2
- Main level bedrooms: 1
Primary bedroom
- Description: Large room with private balcony and electric free-standing fireplace.
- Level: Second
- Area: 260 Square Feet
- Dimensions: 13 x 20
Bedroom
- Description: Main floor convenience.
- Level: Main
- Area: 154 Square Feet
- Dimensions: 11 x 14
Bedroom
- Description: Nice-size bedroom.
- Level: Second
- Area: 120 Square Feet
- Dimensions: 10 x 12
Bedroom
- Description: Nice-size bedroom.
- Level: Second
- Area: 120 Square Feet
- Dimensions: 10 x 12
Dining room
- Description: Combined with living room. Access to deck.
- Level: Main
- Area: 99 Square Feet
- Dimensions: 11 x 9
Kitchen
- Description: Newer appliances, functional layout. Access to deck.
- Level: Main
- Area: 180 Square Feet
- Dimensions: 18 x 10
Living room
- Description: Propane fireplace, large windows to the lake.
- Level: Main
- Area: 221 Square Feet
- Dimensions: 13 x 17
Heating
- Baseboard, Boiler, Fireplace(s), Forced Air, Propane, Electric
Cooling
- None
Appliances
- Included: Water Filtration System, Water Heater-Electric, Water Osmosis System, Water Softener-Owned, Dishwasher, Disposal, Dryer, Exhaust Fan, Range, Refrigerator, Washer
- Laundry: Dryer Hook-Ups, Washer Hookup
Features
- Natural Woodwork, Beamed Ceilings
- Doors: Patio Door
- Windows: Vinyl Windows
- Basement: Full,Unfinished,Walkout,Washer Hook-Ups,Dryer Hook-Ups
- Number of fireplaces: 1
- Fireplace features: Gas
Interior area
- Total interior livable area: 2,186 sqft
- Finished area above ground: 1,406
- Finished area below ground: 780
Property
Parking
- Total spaces: 2
- Parking features: Gravel, Detached, Electrical Service, Heat, Slab
- Garage spaces: 2
Features
- Patio & porch: Deck
- Exterior features: Balcony
- Has view: Yes
- View description: Lake Superior
- Has water view: Yes
- Water view: Lake Superior
- Waterfront features: Lake Superior, Waterfront Access(Private), Shoreline Characteristics(Hard, Rocky, Shore-Accessible)
- Body of water: Lake Superior
- Frontage length: 150
Lot
- Size: 1 Acres
- Dimensions: 235 x 153
- Features: Accessible Shoreline, Many Trees
- Residential vegetation: Heavily Wooded
Details
- Foundation area: 780
- Parcel number: 521334220
- Other equipment: Fuel Tank-Rented
Construction
Type & style
- Home type: SingleFamily
- Architectural style: Traditional
- Property subtype: Single Family Residence
Materials
- Block, Concrete Block
- Foundation: Concrete Perimeter
- Roof: Asphalt Shingle
Condition
- Previously Owned
- Year built: 1976
Utilities & green energy
- Electric: Arrowhead Electric
- Sewer: Private Sewer, Holding Tank
- Water: Private, Drilled
- Utilities for property: DSL
Community & HOA
HOA
- Has HOA: No
Location
- Region: Grand Marais
Financial & listing details
- Price per square foot: $430/sqft
- Tax assessed value: $726,200
- Annual tax amount: $2,058
- Date on market: 7/31/2025
- Cumulative days on market: 5 days
- Listing terms: Cash,Conventional
- Road surface type: Paved
Price history
| Date | Event | Price |
|---|---|---|
| 8/27/2025 | Sold | $940,000+0%$430/sqft |
Source:  Lake Superior Area Realtors as distributed by MLS GRID #6121051 Report a problem Lake Superior Area Realtors as distributed by MLS GRID #6121051 Report a problem | ||
| 8/20/2025 | Pending sale | $939,900$430/sqft |
Source: Lake Superior Area Realtors as distributed by MLS GRID #6121051 Report a problem | ||
| 8/6/2025 | Contingent | $939,900$430/sqft |
Source: Lake Superior Area Realtors as distributed by MLS GRID #6121051 Report a problem | ||
| 8/3/2025 | Listed for sale | $939,900+329.7%$430/sqft |
Source: Lake Superior Area Realtors as distributed by MLS GRID #6121051 Report a problem | ||
| 2/1/2000 | Sold | $218,725$100/sqft |
Source: Agent Provided Report a problem | ||
Public tax history
| Year | Property taxes | Tax assessment |
|---|---|---|
| 2025 | $2,058 +18.7% | $426,200 +6.6% |
| 2024 | $1,734 +11% | $399,800 +23.9% |
| 2023 | $1,562 +97.7% | $322,700 +14.4% |
| 2022 | $790 +334.1% | $282,000 +125.2% |
| 2021 | $182 | $125,200 +155% |
| 2020 | -- | $49,100 +7% |
| 2018 | $180 +9.8% | $45,900 -3.4% |
| 2017 | $164 -5.7% | $47,500 -3.7% |
| 2016 | $174 -25% | $49,300 -21.9% |
| 2015 | $232 +11.5% | $63,100 -26.4% |
| 2014 | $208 | $85,700 -11.8% |
| 2012 | -- | $97,200 -35.5% |
| 2010 | $452 | $150,800 |
Find assessor info on the county website
Neighborhood: 55604
Nearby homes
- $762,9003 bd2 ba1.3k sqft2942 W Highway 61, Grand Marais, MN 55604Off Market
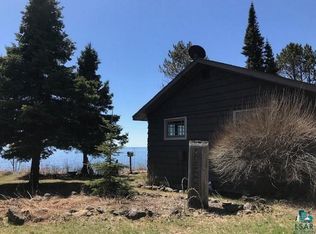
- $1,825,4003 bd2 ba6.8k sqft2920 W Highway 61, Grand Marais, MN 55604Off Market
- $296,6001 bd1 ba250 sqft2992 W Highway 61, Grand Marais, MN 55604Off Market
- $954,2004 bd2 ba3.3k sqft2890 W Highway 61, Grand Marais, MN 55604Off Market
- $70,500-- bd-- ba470 sqft2951 W Highway 61, Grand Marais, MN 55604Off Market
- $1,251,8001.24 Acres2888 W Highway 61, Grand Marais, MN 55604Off Market
- $365,0001 bd-- ba389 sqft2947 W Highway 61, Grand Marais, MN 55604Sold
- $397,9002 bd1 ba864 sqft3005 W Highway 61, Grand Marais, MN 55604Off Market
Nearby schools
GreatSchools rating
- 4/10Sawtooth Mountain Elementary SchoolGrades: PK-5Distance: 6 mi
- 4/10Cook County Middle SchoolGrades: 6-8Distance: 6 mi
- 7/10Cook County Senior High SchoolGrades: 9-12Distance: 6 mi


Get pre-qualified for a loan
At Zillow Home Loans, we can pre-qualify you in as little as 5 minutes with no impact to your credit score.An equal housing lender. NMLS #10287.
- Minnesota
- Cook County
- Grand Marais
- 55604
- 2952 W Highway 61
Nearby cities
Nearby zip codes
Other Grand Marais Topics
