Skip main navigation
Closed
  • $1,449,750

    2952 Yachtsman Dr, Mount Pleasant, SC 29466

    6beds
    4,474sqft
    Single Family Residence
    Built in 2014
    0.28 Acres Lot
    $1,529,400 Zestimate®
    $324/sqft
    $7,387 Estimated rent

    Home value

    $1,529,400

    $1.45M - $1.62M

    $7,387/mo

    Zestimate® history
    Loading
    Loading...

    Owner options

    List your home for rent

    $7,387/mo

    Rent Zestimate®

    Find your next renter with Zillow Rental Manager. Plus, with online applications, you can quickly screen prospective tenants – for free.

    Learn more

    $7,387/mo

    Rent Zestimate®

    Refinance and save

    $8,218/mo

    Est. payment

    Refinancing to a lower rate could help reduce your monthly payments and save thousands over the life of the loan.

    See today's rates

    $8,218/mo

    Est. payment

    Explore your selling options

    Work with a Zillow partner agent

    Leverage their expertise and Zillow's premium Showcase listings to get your home seen by more buyers.

    Get started

    List with your own agent

    Get your home in front of millions of buyers by listing it on Zillow.

    Learn how to do it

    Sell it yourself

    Take full control of how buyers see your home on Zillow by listing For Sale by Owner (FSBO).

    List your home

    What's special

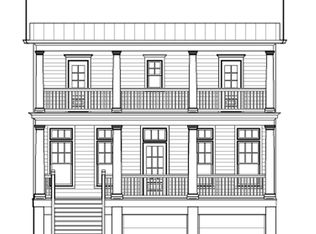
    Indulge in the harmonious blend of luxury and privacy at this magnificent Dunes West masterpiece of a property. This expansive 6-bedroom, 5-bathroom residence, located in the highly coveted Harbour subsection, has been meticulously crafted to fulfill all the requirements of your family's lifestyle. From the exclusive dining room upon entry to the lavish kitchen details, hardwood flooring throughout the main living spaces, and various seating areas designed for entertaining and shared enjoyment, every aspect of this expansive residence exudes luxury and comfort. An epicurean delight, featuring an oversized island, gas cooktop, built-in oven, and microwave are all seamlessly complemented by natural stone countertops and abundant cabinet storage.Within close proximity to the kitchen a versatile office/media space awaits, ready to be tailored to meet your specific needs and preferences. Completing the main level is a bedroom suitable for use as a secondary office, along with a full bathroom and a well-appointed mudroom featuring organized storage solutions. Journey to the second level, where the owner's retreat awaits, offering a secondary sitting area, en-suite full bath featuring a stand-alone shower, soaking tub, dual vanities, and access to multiple walk-in closets. Two additional bedrooms are connected by a Jack-and-Jill bathroom, while a fifth bedroom located just down the hall features its own full bathroom. The third level unveils versatile living quarters, featuring an expansive open media room and bar equipped with a built-in projector and custom screen, generous space for games, a full bathroom, separate sixth bedroom, and added storage capacity. Numerous storage spaces cater to families of any size, offering room for expansion and encompasses the oversized vaulted garage ceiling which is specifically designed to accommodate additional platform storage, ensuring ample space for your evolving needs. The front and rear screened porches epitomize luxury, boasting custom cable railings, versatile seating arrangements, and unparalleled backyard privacy thanks to a protected woodland refuge and exquisite landscaping that adorns the rear and sides of the property. Within a short distance, you can immerse yourself in the creek and explore everything the Lowcountry has to offer, including access to a private boat launch and river exploration. Dunes West boasts a gated community with expansive scenic walking and biking trails stretching for miles and the option to join the Dunes West Golf and River Club that features an array of world-class amenities, including a golf course, tennis center, multiple pools, playgrounds, and a state-of-the-art fitness center. This residence embodies more than just a home; it encapsulates a lifestyle of unparalleled luxury within one of Mount Pleasant's most sought-after communities.

    Zillow last checked:

    Listing updated:

    Listed by:

    Robertson Team Real Estate

    Bought with:

    The Boulevard Company

    Source: CTMLS,MLS#: 24002537MLS Logo

    Facts & features

    Interior

    Bedrooms & bathrooms
    • Bedrooms: 6
    • Bathrooms: 5
    • Full bathrooms: 5
    Rooms
    • Room types: Bonus Room, Great Room, Living/Dining Combo, Office, Dining Room, Bonus, Eat-In-Kitchen, Great, Laundry, Mother-In-Law Suite, Separate Dining
    Heating
    • Heat Pump, Natural Gas
    Cooling
    • Central Air
    Appliances
    • Laundry: Electric Dryer Hookup, Washer Hookup, Laundry Room
    Features
    • Ceiling - Smooth, High Ceilings, Kitchen Island, Walk-In Closet(s), Ceiling Fan(s), Eat-in Kitchen, In-Law Floorplan
    • Flooring: Carpet, Ceramic Tile, Wood
    • Number of fireplaces: 1
    • Fireplace features: Great Room, One
    Interior area
    • Total structure area: 4,474
    • Total interior livable area: 4,474 sqft

    Property

    Parking
    • Total spaces: 2
    • Parking features: Garage, Attached, Garage Door Opener
    • Attached garage spaces: 2
    Features
    • Levels: Three Or More
    • Stories: 3
    • Patio & porch: Patio, Front Porch
    • Exterior features: Lawn Irrigation, Rain Gutters
    Lot
    • Size: 0.28 Acres
    • Features: 0 - .5 Acre, Level, Wooded
    Details
    • Parcel number: 5940500844

    Construction

    Type & style
    • Home type: SingleFamily
    • Architectural style: Traditional
    • Property subtype: Single Family Residence
    Materials
    • Cement Siding
    • Foundation: Crawl Space
    • Roof: Architectural
    Condition
    • New construction: No
    • Year built: 2014

    Utilities & green energy

    • Sewer: Public Sewer
    • Water: Public
    • Utilities for property: Dominion Energy, Mt. P. W/S Comm

    Community & HOA

    Community
    • Features: Boat Ramp, Clubhouse, Club Membership Available, Fitness Center, Gated, Golf, Park, Pool, RV Parking, RV / Boat Storage, Tennis Court(s), Trash, Walk/Jog Trails
    • Subdivision: Dunes West
    Location
    • Region: Mount Pleasant

    Financial & listing details

    • Price per square foot: $324/sqft
    • Tax assessed value: $1,450,000
    • Annual tax amount: $5,386
    • Date on market: 2/1/2024
    • Listing terms: Cash,Conventional

    Price history

    DateEventPrice
    4/5/2024Sold$1,449,750-3.3%$324/sqft
    Source: CTMLS #24002537 Report a problem
    2/21/2024Contingent$1,499,000$335/sqft
    Source: CTMLS #24002537 Report a problem
    2/1/2024Listed for sale$1,499,000+132.4%$335/sqft
    Source: CTMLS #24002537 Report a problem
    8/7/2015Sold$645,000$144/sqft
    Source: Public Record Report a problem

    Public tax history

    YearProperty taxesTax assessment
    2025$5,386 +96.4%$58,000 +109.2%
    2024$2,743 +4.3%$27,720
    2023$2,630 +3.9%$27,720
    2022$2,531 -9.2%$27,720
    2021$2,786 -2.3%$27,720
    2020$2,852 $27,720 +7.4%
    2019$2,852 $25,800
    2017$2,852 +9.5%$25,800
    2016$2,605 +5.2%$25,800 +181.7%
    2015$2,476 $9,160
    Find assessor info on the county website

    Neighborhood: 29466

    Nearby schools

    GreatSchools rating
    Schools provided by the listing agent
    • Elementary: Charles Pinckney Elementary
    • Middle: Cario
    • High: Wando

    Source: CTMLS. This data may not be complete. We recommend contacting the local school district to confirm school assignments for this home.

    Get a cash offer in 3 minutes
    Find out how much your home could sell for in as little as 3 minutes with a no-obligation cash offer.
    Estimated market value
    $1,529,400
    Get a cash offer in 3 minutes
    Find out how much your home could sell for in as little as 3 minutes with a no-obligation cash offer.
    Estimated market value
    $1,529,400