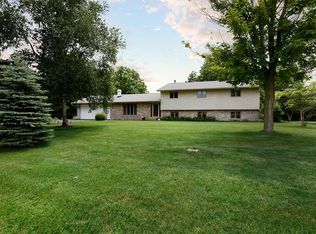
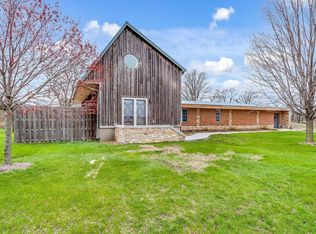
The perfect setting for the country boy and the city girl, 3.62 acres zoned agricultural with an attractive updated home that has a master suite addition in 2007 and numerous other major updates between 2007 and 2014. The home boast approximately 2,950 sq ft of beautifully appointed living space with four bedrooms and four full baths. It is just minutes from several nature preserves, I-90, and the cities of Rockton, South Beloit, Illinois and Beloit, Wisconsin, and is in the highly regarded Hononegah and Rockton School District. The home's open foyer includes a convenient coat closet for the family and guest. The foyer overlooks the inviting sunken living room, where a handsome wood-burning stone fireplace with a built-in wood storage box serves as a focal point. The large picture window bathes the room in natural light and provides beautiful pastoral views. New neutral carpet was installed in the living room in 2014. The spacious kitchen features oak cabinets, abundant counter space with a built-in cutting board, a breakfast bar, oak hardwood flooring, recesssed lighting, and a ceiling fan with a light. The appliances include a Maytag dishwasher, Maytag stove/oven with smooth top and split ovens, and a KitchenAid microwave. The dining room features oak hardwood flooring and a Pella Sliding door to the large patio and sprawling tree lined backyard. Let the spectacular newer 2007 master suite addition be your provate sanctuary for peace and luxurious relaxation. The spacious bedroom has a soaring vaulted ceiling with two skylights and a ceiling fan with a light. The sumptuous bathroom features a vaulted ceiling; a large dual-vanity; a separate make-up vanity with special lighting; a whirlpool tub with a ceramic tile surround; a ceramic tile shower with a seeded-glass door, two shower heads, and body sprays; a walk-in closet with a built-in ironing board; a private water closet; and ceramic tile flooring. The master suite is also wired for surround sound. The home has three additional bedrooms on the same level as the master suite. One bedroom has a private bath that was updated in 2014. There's a linen closet in the hallway. The partially exposed lower level is beautifully finished. The family room was recarpeted when the new rec room addition was completed in 2007. The rec room features a rough-in for a wet bar or a second kitchen. New laminated flooring was installed in 2012. Also on the lower level, you'll find a full bath, a fantastic sauna, and a laundry room. There's an additional room that could serve as a bedroom, exercise room, or office.
This property is off market, which means it's not currently listed for sale or rent on Zillow. This may be different from what's available on other websites or public sources.