Skip main navigation
Sold for $490,000
  • Listing Provided by: Realty ONE Group West
    Bought with: Mogul Real Estate
    $490,000

    29521 Rainbow Forest Way, Menifee, CA 92584

    3beds
    1,690sqft
    Single Family Residence
    Built in 2003
    7,841 Square Feet Lot
    $533,300 Zestimate®
    $290/sqft
    $2,950 Estimated rent

    Home value

    $533,300

    $507,000 - $560,000

    $2,950/mo

    Zestimate® history
    Loading
    Loading...

    Owner options

    List your home for rent

    $2,950/mo

    Rent Zestimate®

    Find your next renter with Zillow Rental Manager. Plus, with online applications, you can quickly screen prospective tenants – for free.

    Learn more

    $2,950/mo

    Rent Zestimate®

    Refinance and save

    $3,428/mo

    Est. payment

    Refinancing to a lower rate could help reduce your monthly payments and save thousands over the life of the loan.

    See today's rates

    $3,428/mo

    Est. payment

    Explore your selling options

    Work with a Zillow partner agent

    Leverage their expertise and Zillow's premium Showcase listings to get your home seen by more buyers.

    Get started

    List with your own agent

    Get your home in front of millions of buyers by listing it on Zillow.

    Learn how to do it

    Sell it yourself

    Take full control of how buyers see your home on Zillow by listing For Sale by Owner (FSBO).

    List your home

    What's special

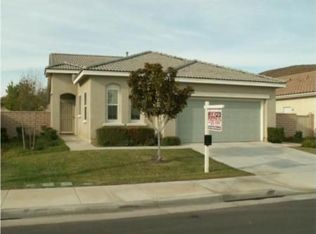
    Every day is a vacation when you live in luxury at the premier 55+ guard gated community of The Oasis in beautiful Menifee! This move in ready, three bedroom home offers wonderful curb appeal with an inviting front porch, and a large, private lot situated on a cul-de-sac. Even better, in lieu of neighbors directly across the street, enjoy a quiet and serene green space with a barbecue and picnic table seating. The kitchen has granite countertops, a pantry and is open to the family room and fireplace. Lovely engineered hardwood floors and tile flow throughout the main living areas, and upgraded carpet, and additional built in storage are located in the bedrooms. The primary bedroom has a walk in shower, soaking tub, and double vanity. The generously sized backyard is very private and has a lanai that provides a nice bonus outdoor space. The solar panels keep summer days cool without those high electric bills and a new water heater was installed in September. When residents of The Oasis would like a social atmosphere they take advantage of the 22,500 square ft clubhouse that includes a fitness center, billiards room, library, and a large ballroom for dances, Bingo Night, dinners, and other entertainment. Outside, among the mature and beautiful landscaping is a pool, spa, tennis, shuffleboard, and bocce courts. Adjacent to the community is The Ted Robinson designed Menifee Lakes Country Club. Ideally located minutes from the freeway, shopping, restaurants, and multiple beautiful lakes.

    Zillow last checked:

    Listing updated:

    Listing Provided by:

    Tiffanie Quatraro DRE #02094087 503-887-0952,

    Realty ONE Group West

    Bought with:

    Katelyn Gilman, DRE #02077280

    Mogul Real Estate

    Source: CRMLS,MLS#: SW24031305MLS LogoOriginating MLS: California Regional MLS

    Facts & features

    Interior

    Bedrooms & bathrooms
    • Bedrooms: 3
    • Bathrooms: 2
    • Full bathrooms: 2
    • Main level bathrooms: 2
    • Main level bedrooms: 3
    Primary bedroom
    • Features: Main Level Primary
    Bedroom
    • Features: All Bedrooms Down
    Bedroom
    • Features: Bedroom on Main Level
    Bathroom
    • Features: Bathtub, Separate Shower
    Kitchen
    • Features: Granite Counters, Kitchen Island, Kitchen/Family Room Combo
    Other
    • Features: Walk-In Closet(s)
    Heating
    • Central
    Cooling
    • Central Air
    Appliances
    • Included: Dishwasher, Disposal, Gas Range, Microwave, Water Softener, Water To Refrigerator, Water Heater
    • Laundry: Laundry Room
    Features
    • Ceiling Fan(s), Separate/Formal Dining Room, Eat-in Kitchen, Granite Counters, High Ceilings, Open Floorplan, Unfurnished, All Bedrooms Down, Bedroom on Main Level, Main Level Primary, Walk-In Closet(s)
    • Flooring: Carpet, Laminate, Tile
    • Doors: Mirrored Closet Door(s), Panel Doors
    • Windows: Blinds, Screens, Shutters
    • Has fireplace: Yes
    • Fireplace features: Family Room
    • Common walls with other units/homes: No Common Walls
    Interior area
    • Total interior livable area: 1,690 sqft

    Property

    Parking
    • Total spaces: 2
    • Parking features: Door-Single, Driveway, Garage Faces Front, Garage
    • Attached garage spaces: 2
    Accessibility
    • Accessibility features: Low Pile Carpet, Accessible Doors
    Features
    • Levels: One
    • Stories: 1
    • Entry location: Patio
    • Patio & porch: Covered, Front Porch
    • Pool features: Community, Association
    • Spa features: None
    • Fencing: Block,Wood
    • Has view: Yes
    • View description: Peek-A-Boo
    • Waterfront features: Lake
    Lot
    • Size: 7,841 sqft
    • Features: Cul-De-Sac, Front Yard, Sprinklers In Rear, Sprinklers In Front, Lawn, Landscaped, Sprinklers Timer, Sprinkler System
    Details
    • Parcel number: 340300016
    • Zoning: SP ZONE
    • Special conditions: Standard

    Construction

    Type & style
    • Home type: SingleFamily
    • Property subtype: Single Family Residence
    Materials
    • Stucco
    • Foundation: Slab
    • Roof: Tile
    Condition
    • Turnkey
    • New construction: No
    • Year built: 2003

    Utilities & green energy

    • Sewer: Public Sewer
    • Water: Public
    • Utilities for property: Cable Connected, Electricity Connected, Natural Gas Connected, Phone Available, Sewer Connected, Water Connected

    Community & neighborhood

    Security
    • Security features: Carbon Monoxide Detector(s), Security Gate, Gated with Guard, Gated Community, 24 Hour Security, Smoke Detector(s)
    Community
    • Community features: Curbs, Golf, Lake, Street Lights, Sidewalks, Gated, Pool
    Senior living
    • Senior community: Yes
    Location
    • Region: Menifee

    HOA & financial

    HOA
    • Has HOA: Yes
    • HOA fee: $310 monthly
    • Amenities included: Call for Rules, Clubhouse, Barbecue, Pool, Tennis Court(s)
    • Association name: Oasis Community
    • Association phone: 951-301-7466

    Other

    Other facts
    • Listing terms: Conventional,1031 Exchange,FHA,Submit,VA Loan
    • Road surface type: Paved

    Price history

    DateEventPrice
    6/18/2024Sold$490,000-1.8%$290/sqft
    Source: CRMLS #SW24031305 Report a problem
    4/23/2024Contingent$499,000$295/sqft
    Source: CRMLS #SW24031305 Report a problem
    2/15/2024Listed for sale$499,000$295/sqft
    Source: CRMLS #SW24031305 Report a problem

    Public tax history

    Tax history is unavailable.

    Neighborhood: 92584

    Nearby schools

    GreatSchools rating
    Get a cash offer in 3 minutes
    Find out how much your home could sell for in as little as 3 minutes with a no-obligation cash offer.
    Estimated market value
    $533,300
    Get a cash offer in 3 minutes
    Find out how much your home could sell for in as little as 3 minutes with a no-obligation cash offer.
    Estimated market value
    $533,300