Fantastic location in Pasco County's highly desirable Meadow Pointe I neighborhood with Natural Gas, Reclaimed Water, ALL "A" RATED SCHOOLS, and Phenomenal and Plentiful amenities. This one owner, immaculate and well maintained, 4 bedroom, 3 bath home is sure to please. Sit back and relax on your private, east facing, screened lanai, enjoying friendly deer and the beautiful view of the natural woods. Experience peace of mind knowing the roof was replaced 2013, DOUBLE PANE, Low-E windows installed 2022, gas water heater installed 2019, Engineered Hardwood throughout all living areas, new carpet installed in bedrooms, and 12x24 vinyl tile in secondary bathrooms. All newer appliances convey including the washer, gas dryer, garage freezer, and water softener. MP I offers incredible amenities including a clubhouse, large fitness center, Jr. Olympic size pool and resort style pool, slide and splash pad, lighted basketball, tennis, pickleball and multi-purpose courts, beach volleyball, indoor racquetball court, and more!! Wesley Chapel's location has an abundance of new shopping venues, restaurants, and medical facilities, in addition to the largest Ice Facility in the Southeast and Tiger Woods' PopStroke. This home is very convenient to I-75, I-275, and I-4, and is less than an hour from Busch Gardens and Tampa International airport. Call for your private tour today!
Sold for $390,000
$390,000
29523 BIRDS EYE DRIVE, WESLEY CHAPEL, FL 33543
4beds
1,826sqft
Single Family Residence
Built in 1998
5,500 Square Feet Lot
$384,600 Zestimate®
$214/sqft
$2,629 Estimated rent
Home value
$384,600
$365,000 - $408,000
$2,629/mo
Zestimate® history
Owner options
List your home for rent
$2,629/mo
Rent Zestimate®
Find your next renter with Zillow Rental Manager. Plus, with online applications, you can quickly screen prospective tenants – for free.
$2,629/mo
Rent Zestimate®
Refinance and save
$2,671/mo
Est. payment
Refinancing to a lower rate could help reduce your monthly payments and save thousands over the life of the loan.
$2,671/mo
Est. payment
Explore your selling options
Work with a Zillow partner agent
Leverage their expertise and Zillow's premium Showcase listings to get your home seen by more buyers.
Get startedList with your own agent
Get your home in front of millions of buyers by listing it on Zillow.
Learn how to do itSell it yourself
Take full control of how buyers see your home on Zillow by listing For Sale by Owner (FSBO).
List your homeWhat's special
Indoor racquetball courtBeach volleyballSlide and splash pad
Zillow last checked:
Listing updated:
Listed by:
Jennifer Kibiger 813-469-1481,
BHHS FLORIDA PROPERTIES GROUP 813-907-8200
Bought with:
Non-Member Agent
STELLAR NON-MEMBER OFFICE
Source: Stellar MLS,MLS#: T3544268 Originating MLS: Pinellas Suncoast
Originating MLS: Pinellas Suncoast
Facts & features
Interior
Bedrooms & bathrooms
- Bedrooms: 4
- Bathrooms: 3
- Full bathrooms: 3
Rooms
- Room types: Family Room, Utility Room
Primary bedroom
- Features: Ceiling Fan(s), Walk-In Closet(s)
- Level: First
- Dimensions: 12x15
Bedroom 2
- Features: Ceiling Fan(s), Built-in Closet
- Level: First
- Dimensions: 11x12
Bedroom 3
- Features: Ceiling Fan(s), Built-in Closet
- Level: First
- Dimensions: 11x11
Bedroom 4
- Features: Ceiling Fan(s), Built-in Closet
- Level: First
- Dimensions: 11x12
Primary bathroom
- Features: Dual Sinks, Garden Bath, Tub with Separate Shower Stall
- Level: First
- Dimensions: 9x12
Bathroom 2
- Features: Tub With Shower
- Level: First
- Dimensions: 10x5
Bathroom 3
- Features: Jack & Jill Bathroom, Tub With Shower
- Level: First
- Dimensions: 7x5
Dining room
- Level: First
- Dimensions: 14x10
Great room
- Features: Ceiling Fan(s)
- Level: First
- Dimensions: 15x25
Kitchen
- Features: Breakfast Bar, Pantry
- Level: First
- Dimensions: 19x10
Heating
- Natural Gas
Cooling
- Central Air
Appliances
- Included: Dishwasher, Disposal, Dryer, Exhaust Fan, Freezer, Gas Water Heater, Microwave, Range, Refrigerator, Washer, Water Softener
- Laundry: Gas Dryer Hookup, Inside, Laundry Closet
Features
- Ceiling Fan(s), Chair Rail, Eating Space In Kitchen, High Ceilings, Open Floorplan, Primary Bedroom Main Floor, Solid Surface Counters, Split Bedroom, Thermostat, Vaulted Ceiling(s), Walk-In Closet(s)
- Flooring: Carpet, Engineered Hardwood, Tile, Vinyl
- Doors: Sliding Doors
- Windows: Aluminum Frames, Blinds, Double Pane Windows, Insulated Windows, Low Emissivity Windows, Rods, Window Treatments
- Has fireplace: No
Interior area
- Total structure area: 2,374
- Total interior livable area: 1,826 sqft
Property
Parking
- Total spaces: 2
- Parking features: Driveway, Garage Door Opener
- Attached garage spaces: 2
- Has uncovered spaces: Yes
Features
- Levels: One
- Stories: 1
- Patio & porch: Covered, Rear Porch, Screened
- Exterior features: Irrigation System, Private Mailbox, Rain Gutters, Sidewalk
- Has view: Yes
- View description: Trees/Woods
Lot
- Size: 5,500 Square Feet
- Features: Conservation Area, In County, Landscaped, Sidewalk
Details
- Parcel number: 202632011.0003.00042.0
- Zoning: PUD
- Special conditions: None
Construction
Type & style
- Home type: SingleFamily
- Property subtype: Single Family Residence
Materials
- Concrete, Stucco
- Foundation: Slab
- Roof: Shingle
Condition
- New construction: No
- Year built: 1998
Utilities & green energy
- Sewer: Public Sewer
- Water: Public
- Utilities for property: BB/HS Internet Available, Cable Available, Electricity Connected, Fiber Optics, Natural Gas Connected, Public, Sewer Connected, Sprinkler Recycled, Street Lights, Underground Utilities, Water Connected
Green energy
- Water conservation: Irrigation-Reclaimed Water
Community & HOA
Community
- Features: Association Recreation - Owned, Clubhouse, Fitness Center, Irrigation-Reclaimed Water, Park, Pool, Racquetball
- Security: Security System Owned, Smoke Detector(s)
- Pet fee: $0 monthly
- Subdivision: MEADOW POINTE PRCL 08
HOA
- Has HOA: No
- Amenities included: Basketball Court, Pickleball Court(s), Playground, Recreation Facilities
Location
- Region: Zephyrhills
Financial & listing details
- Price per square foot: $214/sqft
- Tax assessed value: $334,624
- Annual tax amount: $2,889
- Date on market: 7/26/2024
- Cumulative days on market: 40 days
- Listing terms: Cash,Conventional,FHA,VA Loan
- Ownership: Fee Simple
- Total actual rent: 0
- Electric utility on property: Yes
- Road surface type: Paved, Asphalt
Price history
| Date | Event | Price |
|---|---|---|
| 11/12/2024 | Sold | $390,000-5.3%$214/sqft |
Source:  Stellar MLS #T3544268 Report a problem Stellar MLS #T3544268 Report a problem | ||
| 9/16/2024 | Pending sale | $412,000$226/sqft |
Source: Stellar MLS #T3544268 Report a problem | ||
| 8/8/2024 | Listed for sale | $412,000$226/sqft |
Source: Stellar MLS #T3544268 Report a problem | ||
| 7/29/2024 | Listing removed | -- |
Source: Stellar MLS #T3544268 Report a problem | ||
| 7/26/2024 | Listed for sale | $412,000+187.7%$226/sqft |
Source: Stellar MLS #T3544268 Report a problem | ||
| 8/14/2002 | Sold | $143,200+17.8%$78/sqft |
Source: Public Record Report a problem | ||
| 4/6/1998 | Sold | $121,600$67/sqft |
Source: Public Record Report a problem | ||
Public tax history
| Year | Property taxes | Tax assessment |
|---|---|---|
| 2024 | $2,976 +3% | $152,840 |
| 2023 | $2,889 +8% | $152,840 +3% |
| 2022 | $2,675 +12.8% | $148,390 +6.1% |
| 2021 | $2,370 +1.4% | $139,880 +1.4% |
| 2020 | $2,337 +1.6% | $137,950 +2.3% |
| 2019 | $2,299 | $134,850 +1.9% |
| 2018 | $2,299 | $132,336 |
| 2017 | -- | $132,336 +4.2% |
| 2016 | -- | $126,948 +0.7% |
| 2015 | -- | $126,066 -11.2% |
| 2014 | -- | $142,017 +12.5% |
| 2013 | -- | $126,259 +4.2% |
| 2012 | -- | $121,157 -3.4% |
| 2011 | -- | $125,440 -0.2% |
| 2010 | -- | $125,671 -15.8% |
| 2009 | -- | $149,285 -23.8% |
| 2008 | -- | $195,884 -13.8% |
| 2007 | -- | $227,253 +8.3% |
| 2006 | -- | $209,827 +38.3% |
| 2005 | -- | $151,692 +17% |
| 2004 | -- | $129,610 +5.7% |
| 2003 | -- | $122,666 +9.1% |
| 2002 | -- | $112,400 +5.8% |
| 2000 | -- | $106,232 |
| 1999 | -- | $106,232 |
Find assessor info on the county website
Neighborhood: Meadow Pointe
Nearby homes
- $369,0003 bd2 ba1.5k sqft29527 Birds Eye Dr, Zephyrhills, FL 33543Sold
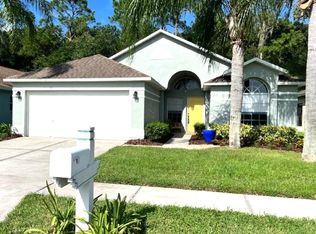
- $344,500-- bd2 ba1.5k sqft29519 Birds Eye Dr, Zephyrhills, FL 33543Off Market
- $342,5003 bd2 ba1.6k sqft29551 Birds Eye Dr, Wesley Chapel, FL 33543Off Market
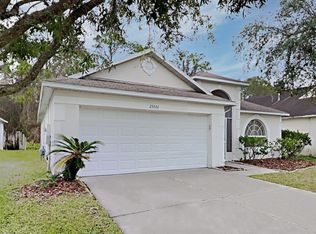
- $368,9003 bd3 ba1.7k sqft29531 Birds Eye Dr, Zephyrhills, FL 33543Off Market
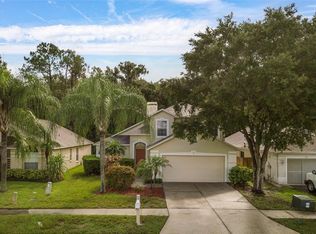
- $338,0003 bd2 ba1.6k sqft29515 Birds Eye Dr, Zephyrhills, FL 33543Off Market
- $348,9003 bd2 ba1.5k sqft29535 Birds Eye Dr, Zephyrhills, FL 33543Off Market
- $340,1003 bd2 ba1.5k sqft29511 Birds Eye Dr, Zephyrhills, FL 33543Off Market
- $374,8003 bd2 ba1.8k sqft29506 Sea Dahlia Pass, Zephyrhills, FL 33543Off Market
Nearby schools
GreatSchools rating
- 7/10Sand Pine Elementary SchoolGrades: PK-5Distance: 0.4 mi
- 9/10Dr. John Long Middle SchoolGrades: 6-8Distance: 1 mi
- 6/10Wiregrass Ranch High SchoolGrades: 9-12Distance: 0.9 mi
Schools provided by the listing agent
- Elementary: Sand Pine Elementary-PO
- Middle: John Long Middle-PO
- High: Wiregrass Ranch High-PO
Source: Stellar MLS. This data may not be complete. We recommend contacting the local school district to confirm school assignments for this home.
Get a cash offer in 3 minutes
Find out how much your home could sell for in as little as 3 minutes with a no-obligation cash offer.
Estimated market value
$384,600
Get a cash offer in 3 minutes
Find out how much your home could sell for in as little as 3 minutes with a no-obligation cash offer.
Estimated market value
$384,600
- Florida
- Pasco County
- Wesley Chapel
- 33543
- Meadow Pointe
- 29523 BIRDS EYE DRIVE
Nearby cities
Nearby neighborhoods
Nearby zip codes
Other Wesley Chapel Topics
