Welcome to this beautifully maintained single-story 3-bedroom, 2-bathroom home nestled on a peaceful cul-de-sac in the desirable Heritage Lakes community. Situated on a generous 7,405 sq ft end lot—with no neighbors on one side—this property offers privacy, comfort, and a connection to nature.
Step inside to find stylish tile flooring throughout, recessed can lighting, faux wood blinds, and blackout curtains that add both elegance and comfort. The open-concept kitchen is equipped with stainless steel appliances and a pantry featuring convenient slide-out baskets—perfect for staying organized. The cozy living room is centered around a gas fireplace, creating a warm and inviting atmosphere.
The spacious primary suite is a serene retreat, featuring an upgraded en-suite bathroom with dual shower heads, a glass-enclosed shower, and a walk-in closet.
Modern conveniences include a Nest thermostat for efficient climate control and programmable fan/light timers in the bathrooms and laundry room, enhancing both energy savings and comfort.
Step outside to a serene backyard complete with a beautiful garden and fruit orchards, all maintained by an automated watering system. Entertain under the covered patio with ceiling fan or unwind around the built-in natural gas fire pit—perfect for evenings under the stars.
The attached two-car garage offers built-in ceiling storage racks and an additional workspace, providing room for tools, hobbies, or extra storage needs.
Enjoy resort-style living with access to a 25-acre lake—just a short walk away—offering catch-and-release fishing, paddle boating, a community clubhouse, outdoor pool, splash park, tot lot, and multiple scenic trails throughout the community.
Sold for $603,000
Listed by: Berkshire Hathaway HomeServices California Properties • Charlotte Mullinax • Contact: 951-973-8056
Bought with: Coldwell Banker Realty
$603,000
29523 Pleasant Paseo Cv, Menifee, CA 92585
3beds
1,711sqft
Single Family Residence
Built in 2009
7,405 Square Feet Lot
$608,800 Zestimate®
$352/sqft
$2,962 Estimated rent
Home value
$608,800
$548,000 - $676,000
$2,962/mo
Zestimate® history
Owner options
List your home for rent
$2,962/mo
Rent Zestimate®
Find your next renter with Zillow Rental Manager. Plus, with online applications, you can quickly screen prospective tenants – for free.
$2,962/mo
Rent Zestimate®
Refinance and save
$3,965/mo
Est. payment
Refinancing to a lower rate could help reduce your monthly payments and save thousands over the life of the loan.
$3,965/mo
Est. payment
Explore your selling options
Work with a Zillow partner agent
Leverage their expertise and Zillow's premium Showcase listings to get your home seen by more buyers.
Get startedList with your own agent
Get your home in front of millions of buyers by listing it on Zillow.
Learn how to do itSell it yourself
Take full control of how buyers see your home on Zillow by listing For Sale by Owner (FSBO).
List your homeWhat's special
Gas fireplaceSerene backyardConnection to natureOpen-concept kitchenStylish tile flooringUpgraded en-suite bathroomPeaceful cul-de-sac
Zillow last checked:
Listing updated:
Listed by:
Charlotte Mullinax DRE #02180721 Mrsredheadrealtor@gmail.com,
Berkshire Hathaway HomeServices California Properties
Bought with:
Jose Vasquez Montes de Oc, DRE #02035873
Coldwell Banker Realty
MICHELLE GOULD, DRE #02035874
COLDWELL BANKER REALTY
Source: CRMLS,MLS#: SW25090495 Originating MLS: California Regional MLS
Originating MLS: California Regional MLSFacts & features
Interior
Bedrooms & bathrooms
- Bedrooms: 3
- Bathrooms: 2
- Full bathrooms: 2
- Main level bathrooms: 2
- Main level bedrooms: 3
Rooms
- Room types: Bedroom, Family Room, Kitchen, Laundry, Primary Bathroom, Primary Bedroom, Other
Primary bedroom
- Features: Main Level Primary
Bedroom
- Features: All Bedrooms Down
Bedroom
- Features: Bedroom on Main Level
Other
- Features: Walk-In Closet(s)
Heating
- Central
Cooling
- Central Air
Appliances
- Laundry: Inside, Laundry Room
Features
- Ceiling Fan(s), All Bedrooms Down, Bedroom on Main Level, Main Level Primary, Walk-In Closet(s)
- Windows: Blinds
- Has fireplace: Yes
- Fireplace features: Family Room
- Common walls with other units/homes: No Common Walls
Interior area
- Total interior livable area: 1,711 sqft
Property
Parking
- Total spaces: 2
- Parking features: Door-Multi, Driveway, Garage Faces Front, Garage
- Attached garage spaces: 2
Features
- Levels: One
- Stories: 1
- Entry location: Ground Level w/o Steps
- Pool features: Community, Association
- Has view: Yes
- View description: None
Lot
- Size: 7,405 Square Feet
- Features: Back Yard, Cul-De-Sac, Front Yard, Garden, Near Park, Street Level, Yard
Details
- Parcel number: 333560018
- Zoning: SP ZONE
- Special conditions: Standard
Construction
Type & style
- Home type: SingleFamily
- Property subtype: Single Family Residence
Condition
- New construction: No
- Year built: 2009
Utilities & green energy
- Sewer: Public Sewer
- Water: Public
Community & HOA
Community
- Features: Biking, Curbs, Fishing, Lake, Sidewalks, Park, Pool
HOA
- Has HOA: Yes
- Amenities included: Clubhouse, Meeting Room, Playground, Pool, Trail(s)
- HOA fee: $77 monthly
- HOA name: Heritage Lakes Master Association
- HOA phone: 951-246-7678
Location
- Region: Menifee
Financial & listing details
- Price per square foot: $352/sqft
- Tax assessed value: $405,085
- Date on market: 4/30/2025
- Cumulative days on market: 6 days
- Listing terms: Cash,Cash to New Loan,Conventional,Cal Vet Loan,FHA,Fannie Mae,Freddie Mac,Submit
- Inclusions: All Curtains, Three Circular Mirrors, Backyard Shed
- Exclusions: Stainless Steel Garage Racks
Price history
| Date | Event | Price |
|---|---|---|
| 5/29/2025 | Sold | $603,000+1%$352/sqft |
Source:  CRMLS #SW25090495 Report a problem CRMLS #SW25090495 Report a problem | ||
| 5/9/2025 | Pending sale | $597,000$349/sqft |
Source: CRMLS #SW25090495 Report a problem | ||
| 4/30/2025 | Listed for sale | $597,000+72.5%$349/sqft |
Source: CRMLS #SW25090495 Report a problem | ||
| 5/31/2017 | Sold | $346,000+56.9%$202/sqft |
Source: Public Record Report a problem | ||
| 5/12/2010 | Sold | $220,500$129/sqft |
Source: Public Record Report a problem | ||
Public tax history
| Year | Property taxes | Tax assessment |
|---|---|---|
| 2025 | -- | $405,085 +2% |
| 2024 | $7,999 +0.9% | $397,143 +2% |
| 2023 | $7,925 +1.6% | $389,356 +2% |
| 2022 | $7,798 +1.4% | $381,722 +2% |
| 2021 | $7,687 +1.8% | $374,238 +1% |
| 2020 | $7,553 | $370,402 +2% |
| 2019 | -- | $363,140 +2% |
| 2018 | $7,005 +22.1% | $356,020 +45.4% |
| 2017 | $5,739 | $244,932 +2% |
| 2016 | $5,739 +2.8% | $240,130 +1.5% |
| 2015 | $5,585 +2.4% | $236,526 +2% |
| 2014 | $5,456 | $231,895 +4% |
| 2013 | -- | $223,000 +2.3% |
| 2012 | -- | $218,000 -1.8% |
| 2011 | -- | $221,886 +393.1% |
| 2010 | -- | $45,000 +37.9% |
| 2009 | -- | $32,625 |
Find assessor info on the county website
Neighborhood: 92585
Nearby homes
- $573,9003 bd2 ba1.7k sqft29523 Pleasant Paseo Cv, Menifee, CA 92585Off Market
- $573,5003 bd3 ba2.2k sqft29535 Pleasant Paseo Cv, Menifee, CA 92585Off Market

- $597,7003 bd3 ba2.2k sqft29535 Pleasant Paseo Cv, Menifee, CA 92585Off Market
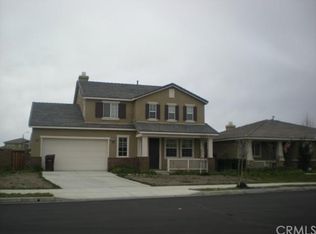
- $568,7003 bd2 ba1.9k sqft29518 Light Shore Cv, Menifee, CA 92585Off Market
- $587,3003 bd3 ba1.9k sqft29518 Light Shore Cv, Menifee, CA 92585Off Market
- $624,6004 bd3 ba2.6k sqft29547 Pleasant Paseo Cv, Menifee, CA 92585Off Market
- $616,3004 bd2 ba2.6k sqft29530 Light Shore Cv, Menifee, CA 92585Off Market
- $674,4003 bd2 ba2.4k sqft29520 Pleasant Paseo Cv, Menifee, CA 92585Off Market
Nearby schools
GreatSchools rating
- 7/10Mesa View Elementary SchoolGrades: K-5Distance: 0.8 mi
- 3/10Ethan A Chase Middle SchoolGrades: 6-8Distance: 0.2 mi
Get a cash offer in 3 minutes
Find out how much your home could sell for in as little as 3 minutes with a no-obligation cash offer.
Estimated market value
$608,800
Get a cash offer in 3 minutes
Find out how much your home could sell for in as little as 3 minutes with a no-obligation cash offer.
Estimated market value
$608,800
- California
- Riverside County
- Menifee
- 92585
- 29523 Pleasant Paseo Cv
Nearby cities
Nearby neighborhoods
Nearby zip codes
Other Menifee Topics
