Welcome to this beautifully updated 4-bedroom, 2.5-bathroom home in the heart of Farmington Hills, offering the perfect blend of comfort, style, and functionality. The spacious layout provides plenty of room for everyday living and entertaining, with generous living areas and abundant natural light throughout.
The stunning kitchen serves as the centerpiece of the home, featuring luxurious Taj Mahal quartzite countertops that combine elegance with lasting durability. Recently remodeled bathrooms showcase modern finishes and thoughtful design, adding a fresh, contemporary touch to the home.
The basement offers additional storage and utility space and includes a private dry sauna, providing the perfect retreat to relax and recharge after a long day. Outside, enjoy a well-maintained property in a desirable neighborhood close to shopping, dining, parks, and major commuting routes.
With its desirable updates, spacious floor plan, and premium features, this move-in-ready Farmington Hills home is one you won't want to miss. Schedule your private showing today!
Pending
Price cut: $15K (8/3)
$440,000
29523 Ravenscroft St, Farmington, MI 48331
4beds
1,906sqft
Single Family Residence
Built in 1961
0.4 Acres Lot
$435,000 Zestimate®
$231/sqft
$-- HOA
What's special
Modern finishesPrivate dry saunaThoughtful designAbundant natural light throughoutWell-maintained propertyStunning kitchenSpacious layout
- 78 days |
- 879 |
- 58 |
Zillow last checked:
Listing updated:
Listed by:
Joseph Hammel 248-422-1685,
Keller Williams Somerset 248-649-7200,
Charles Markowitz 248-842-0335,
Keller Williams Somerset
Source: Realcomp II,MLS#: 20261041115
Facts & features
Interior
Bedrooms & bathrooms
- Bedrooms: 4
- Bathrooms: 3
- Full bathrooms: 2
- 1/2 bathrooms: 1
Primary bedroom
- Level: Second
- Area: 132
- Dimensions: 12 X 11
Bedroom
- Level: Second
- Area: 130
- Dimensions: 10 X 13
Bedroom
- Level: Second
- Area: 90
- Dimensions: 10 X 9
Bedroom
- Level: Second
- Area: 130
- Dimensions: 10 X 13
Primary bathroom
- Level: Second
- Area: 25
- Dimensions: 5 X 5
Other
- Level: Second
- Area: 50
- Dimensions: 5 X 10
Other
- Level: Entry
- Area: 20
- Dimensions: 5 X 4
Dining room
- Level: Entry
- Area: 132
- Dimensions: 12 X 11
Family room
- Level: Entry
- Area: 240
- Dimensions: 12 X 20
Kitchen
- Level: Entry
- Area: 165
- Dimensions: 15 X 11
Heating
- Forced Air, Natural Gas
Features
- Basement: Unfinished
- Has fireplace: No
Interior area
- Total interior livable area: 1,906 sqft
- Finished area above ground: 1,906
Property
Parking
- Total spaces: 2
- Parking features: Two Car Garage, Attached, Electricityin Garage, Garage Door Opener, Side Entrance
- Attached garage spaces: 2
Features
- Levels: Two
- Stories: 2
- Entry location: GroundLevelwSteps
- Pool features: None
Lot
- Size: 0.4 Acres
- Dimensions: 130 x 133
Details
- Parcel number: 2304451010
- Special conditions: Short Sale No,Standard
Construction
Type & style
- Home type: SingleFamily
- Architectural style: Colonial
- Property subtype: Single Family Residence
Materials
- Brick, Vinyl Siding
- Foundation: Basement, Poured
Condition
- New construction: No
- Year built: 1961
- Major remodel year: 2026
Utilities & green energy
- Sewer: Public Sewer
- Water: Public
Community & HOA
Community
- Subdivision: BRIAR HILL
HOA
- Has HOA: No
Location
- Region: Farmington
Financial & listing details
- Price per square foot: $231/sqft
- Annual tax amount: $6,174
- Date on market: 6/4/2026
- Cumulative days on market: 78 days
- Listing agreement: Exclusive Right To Sell
- Listing terms: Cash,Conventional,FHA,Va Loan
- Exclusions: Exclusion(s) Do Not Exist
Estimated market value
$435,000
$413,000 - $457,000
$2,976/mo
Price history
| Date | Event | Price |
|---|---|---|
| 8/12/2026 | Pending sale | $440,000$231/sqft |
Source:  Realcomp II #20261041115 Report a problem Realcomp II #20261041115 Report a problem | ||
| 8/3/2026 | Price change | $440,000-3.3%$231/sqft |
Source: Realcomp II #20261041115 Report a problem | ||
| 7/6/2026 | Price change | $455,000-2.2%$239/sqft |
Source: Realcomp II #20261041115 Report a problem | ||
| 7/1/2026 | Pending sale | $465,000$244/sqft |
Source: Realcomp II #20261041115 Report a problem | ||
| 6/17/2026 | Price change | $465,000-2.1%$244/sqft |
Source: Realcomp II #20261041115 Report a problem | ||
| 6/4/2026 | Listed for sale | $475,000+72.7%$249/sqft |
Source: Realcomp II #20261041115 Report a problem | ||
| 11/2/2022 | Sold | $275,000+3.8%$144/sqft |
Source: Realcomp II #20221048882 Report a problem | ||
| 10/8/2022 | Pending sale | $265,000$139/sqft |
Source: Realcomp II #20221048882 Report a problem | ||
| 10/6/2022 | Listed for sale | $265,000$139/sqft |
Source: Realcomp II #20221048882 Report a problem | ||
Public tax history
Tax history is unavailable.
Monthly payment
Est. payment
Payment breakdown
Explore the cost of this home by adjusting the details. Changes won't be saved.Climate risks
Neighborhood: 48331
Nearby schools
GreatSchools rating
- 6/10Forest Elementary SchoolGrades: K-5Distance: 0.6 mi
- 7/10Warner Upper Elementary SchoolGrades: 6-8Distance: 2.2 mi
- 8/10North Farmington High SchoolGrades: 9-12Distance: 0.7 mi
- $365,9004 bd2 ba1.9k sqft29523 Ravenscroft Rd, Farmington Hills, MI 48331Off Market
- $361,900-- bd-- ba-- sqftMayfair Dr, Farmington, MI 48331Off Market
- $--4 bd3 ba2.1k sqft29549 Ravenscroft St, Farmington, MI 48331Off Market
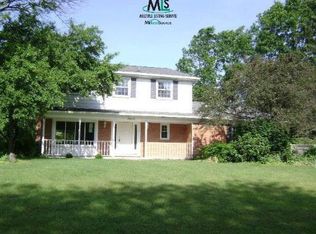
- $431,9004 bd2 ba2.1k sqft29549 Ravenscroft Rd, Farmington Hills, MI 48331Off Market
- $---- bd-- ba-- sqft29509 Mayfair Dr, Farmington, MI 48331Off Market
- $318,7003 bd2 ba2k sqft29522 Ravenscroft Rd, Farmington Hills, MI 48331Off Market
- $---- bd-- ba-- sqft29522 Ravenscroft St, Farmington, MI 48331Off Market
- $461,5005 bd2 ba2.5k sqft29546 Mayfair Rd, Farmington Hills, MI 48331Off Market
A local agent can set up tours, give advice and negotiate with sellers.
Similar homes
- $424,9003 bd3 ba2.7k sqft32652 Cadillac St, Farmington Hills, MI 48336For Sale

 MLS ID #20261052471, Meghan Hable, @properties Christie's Int'l R.E. Birmingham. Realcomp II
 - $319,9003 bd2 ba2.5k sqft31767 W Thirteen Mile Rd, Farmington Hills, MI 48334For Sale
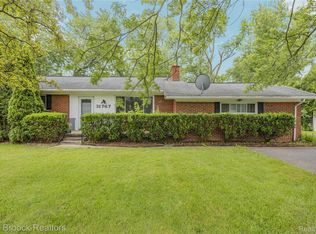 MLS ID #20261068485, Thomas J Acho, Max Broock Realtors. Realcomp II
 - $424,9005 bd2 ba2.4k sqft5569 Tadworth Pl, West Bloomfield, MI 48322For Sale
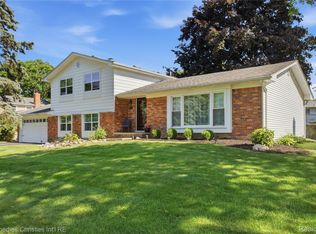 MLS ID #20261062481, Cory Richards, @properties Christie's Int'l R.E. Birmingham. Realcomp II
 - $469,9994 bd3 ba2.2k sqft6609 E Knollwood Cir, West Bloomfield, MI 48322For Sale
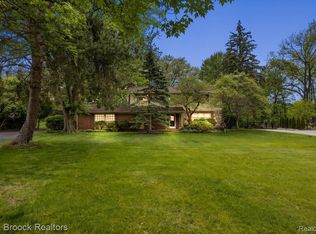 MLS ID #20261064020, Logan C Wert, Max Broock, REALTORS®-Bloomfield Hills. Realcomp II
 - $399,0004 bd3 ba2k sqft4392 Cass Elizabeth Rd, Waterford, MI 48328For SaleMLS ID #20261068089, Jason F Childs, KW Showcase Realty. Realcomp II
- $450,0004 bd2 ba2.1k sqft2615 Douglas Dr, Bloomfield Hills, MI 48304For SaleMLS ID #20261062005, Melinda I Nagler, Max Broock, REALTORS®-Bloomfield Hills. Realcomp II
- $449,9004 bd3 ba2.4k sqft2905 Lahser Rd, Bloomfield Hills, MI 48304For SaleMLS ID #20261048708, Melinda I Nagler, Max Broock, REALTORS®-Bloomfield Hills. Realcomp II
- $559,9003 bd3 ba2.5k sqft27869 Old Colony St, Farmington Hills, MI 48334For SaleMLS ID #20261058671, John K Goodman, Century 21 Curran & Oberski. Realcomp II
- $519,9003 bd2 ba2.7k sqft17875 Beck Rd, Northville, MI 48168For SaleMLS ID #20261068781, Wafaa Diab, Century 21 Curran & Oberski. Realcomp II
- $399,9004 bd2 ba1.7k sqft11705 Larkins Rd, Brighton, MI 48114For SaleMLS ID #20261059898, Jonathan Rivera, @properties Christie's Int'l RE Northville. Realcomp II
- $389,0004 bd3 ba2k sqft1872 Flemington Dr, Troy, MI 48098For SaleMLS ID #20261067894, Pashko P Dushaj, Century 21 Professionals Utica. Realcomp II
- $409,0004 bd3 ba1.6k sqft1401 Midland Blvd, Royal Oak, MI 48073For SaleMLS ID #20261066162, Tiffany Bruno, Keller Williams Paint Creek. Realcomp II
- $379,0003 bd3 ba2k sqft923 Sarena Ave, Waterford, MI 48327For SaleMLS ID #20261066846, Diana L Grober, KW Showcase Realty. Realcomp II
- $549,9004 bd3 ba2.8k sqft32480 Pembroke St, Livonia, MI 48152For SaleMLS ID #20261064308, Anthony Wright, KW Showcase Realty. Realcomp II
- $489,9003 bd3 ba2.1k sqft5617 Putnam Dr, West Bloomfield, MI 48323For Sale By Owner
- $510,0003 bd3 ba2.8k sqft2000 Matthew St, Commerce Township, MI 48390For SaleMLS ID #20261058124, Jason Dabish, Max Broock Realtors. Realcomp II
- $485,0002 bd2 ba2k sqft701 Spring Dr, Northville, MI 48167For SaleMLS ID #20261066183, Chris Benedict, @properties Christie's Int'l RE Northville. Realcomp II
- $484,5004 bd2 ba1.3k sqft62 Wellesley Dr, Pleasant Ridge, MI 48069For SaleMLS ID #20261067304, Rajender Sandadi, Michigan Homes Realty Group. Realcomp II
- $475,0003 bd2 ba1.8k sqft16281 Fairfax St, Southfield, MI 48075For SaleMLS ID #20261066625, Robert Campbell, Max Broock, REALTORS®-Birmingham. Realcomp II
- $379,0003 bd2 ba2k sqft24139 Philip Dr, Southfield, MI 48075For SaleMLS ID #20261041584, Mildred Robinson, Powell Real Estate. Realcomp II
