Skip main navigation
Off market
  • $2,935,900

    29523 Ridgeway Dr, Agoura Hills, CA 91301

    5beds
    4,603sqft
    SingleFamily
    Built in 1988
    0.38 Acres Lot
    $2,935,900 Zestimate®
    $638/sqft
    $14,500 Estimated rent

    Home value

    $2,935,900

    $2.67M - $3.23M

    $14,500/mo

    Zestimate® history
    Loading
    Loading...

    Owner options

    List your home for rent

    $14,500/mo

    Rent Zestimate®

    Find your next renter with Zillow Rental Manager. Plus, with online applications, you can quickly screen prospective tenants – for free.

    Learn more

    $14,500/mo

    Rent Zestimate®

    Refinance and save

    $18,695/mo

    Est. payment

    Refinancing to a lower rate could help reduce your monthly payments and save thousands over the life of the loan.

    See today's rates

    $18,695/mo

    Est. payment

    Explore your selling options

    Work with a Zillow partner agent

    Leverage their expertise and Zillow's premium Showcase listings to get your home seen by more buyers.

    Get started

    List with your own agent

    Get your home in front of millions of buyers by listing it on Zillow.

    Learn how to do it

    Sell it yourself

    Take full control of how buyers see your home on Zillow by listing For Sale by Owner (FSBO).

    List your home

    What's special

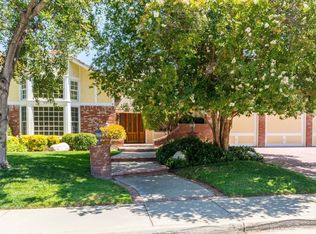
    Dreams do come true!.This exquisite estate has it all. Perfect Forever home located on a quiet cul-de-sac with panoramic mountain views.Great floor plan for multi-generational families or home offices with 3 bedrooms downstairs & 2 upstairs.Master suite opens to a balcony with incredible views. All 5 baths elegantly remodeled with a spa ambience Soaring ceilings in living room. Family room is perfect to set up as a home theater. Gourmet Kitchen has French doors that open to an enchanting brick patio. For the playful at heart, there is a basketball area to practice hoops. Covered patio overlooks pool and spa with dark pebble sheen finish. Gazebo nestled by a waterfall. Built-in barbecue & fire-pit perfect for evenings when you want to make S'Mores and have fireside chats. Walking distance to several shopping centers & hiking trails. Located in the award winning Las Virgenes Unified School District and close to several highly desired universities including Pepperdine and Cal Lutheran. Executive style elegance with amenities of a resort. One of the best locations in the Morrison Highlands.

    This property is not currently displayed as for sale or rent on Zillow. This may be different from what's on other websites or public sources.
    Facts & features

    Interior

    Bedrooms & bathrooms
    • Bedrooms: 5
    • Bathrooms: 5
    • Full bathrooms: 4
    • 1/2 bathrooms: 1
    Heating
    • Forced air, Electric, Gas
    Cooling
    • Central
    Appliances
    • Included: Dishwasher, Garbage disposal, Range / Oven, Refrigerator, Trash compactor
    • Laundry: Individual Room, Inside, Gas & Electric Dryer Hookup
    Features
    • Recessed Lighting, Wired for Sound, Bar, Intercom, Wet Bar, Balcony, Granite Counters, Two Story Ceilings, Living Room Deck Attached, Copper Plumbing Full, Open Floorplan, Cathedral Ceiling(s), Ceiling Fan(s), Built-in Features, High Ceilings, Storage, In-Law Floorplan
    • Flooring: Tile, Carpet, Hardwood
    • Doors: French Doors, Mirror Closet Door(s)
    • Windows: Blinds, Bay Window(s), Skylight(s), Wood Frames
    • Has fireplace: Yes
    • Fireplace features: Living Room, Electric, Gas, Family Room, Master Retreat, Wood Burning
    • Common walls with other units/homes: No Common Walls
    Interior area
    • Total interior livable area: 4,603 sqft

    Property

    Parking
    • Total spaces: 3
    • Parking features: Garage - Attached
    Features
    • Levels: Two
    • Patio & porch: Covered, Patio Open, Concrete, Patio, Brick
    • Exterior features: Stucco, Wood
    • Pool features: In Ground, Private, Heated, Pebble, Gas Heat
    • Spa features: In Ground, Private, Heated
    • Fencing: Wrought Iron, Wood, Excellent Condition, Stucco Wall, Block, Brick
    • Has view: Yes
    • View description: Mountain
    Lot
    • Size: 0.38 Acres
    • Features: Walkstreet, Front Yard, Cul-De-Sac, Sprinklers In Rear, Yard, Sprinkler System, Lawn, Sprinklers In Front, Sprinklers Timer, Garden, 0-1 Unit/Acre, Level
    Details
    • Parcel number: 2056052022
    • Special conditions: Standard

    Construction

    Type & style
    • Home type: SingleFamily
    • Architectural style: Cape Cod
    Materials
    • Roof: Tile
    Condition
    • Turnkey, Updated/Remodeled
    • Year built: 1988

    Utilities & green energy

    • Electric: Standard, Electricity - On Property, 220 Volts in Laundry
    • Sewer: Public Sewer
    • Water: Public
    • Utilities for property: Underground Utilities, Water Connected, Phone Connected, Sewer Connected, Electricity Connected, Natural Gas Connected, Cable Connected

    Community & HOA

    HOA
    • Has HOA: Yes
    • Amenities included: Call for Rules, Management
    • HOA fee: $40 monthly
    Location
    • Region: Agoura Hills

    Financial & listing details

    • Price per square foot: $638/sqft
    • Tax assessed value: $2,294,753
    • Annual tax amount: $27,310
    • Road surface type: Paved

    Price history

    DateEventPrice
    3/24/2021Sold$2,120,000-1.4%$461/sqft
    Source: Public Record Report a problem
    1/23/2021Contingent$2,150,000$467/sqft
    Source: CRISNet / SRAR #SR20212892 Report a problem
    12/6/2020Price change$2,150,000-5.5%$467/sqft
    Source: First American Real Estate #SR20212892 Report a problem
    11/8/2020Price change$2,275,000-5.2%$494/sqft
    Source: First American Real Estate #SR20212892 Report a problem
    10/11/2020Listed for sale$2,399,000+45.4%$521/sqft
    Source: First American Real Estate #SR20212892 Report a problem
    11/16/2007Sold$1,650,000+77.4%$358/sqft
    Source: Public Record Report a problem
    5/25/1999Sold$930,000$202/sqft
    Source: Public Record Report a problem

    Public tax history

    YearProperty taxesTax assessment
    2025$27,310 +6.5%$2,294,753 +2%
    2024$25,642 +1.9%$2,249,759 +2%
    2023$25,173 +3.2%$2,205,647 +2%
    2022$24,391 -0.2%$2,162,400 +8%
    2021$24,434 +6.8%$2,002,246 +1%
    2020$22,871 $1,981,716 +10.2%
    2019$22,871 +9.9%$1,798,000
    2018$20,813 $1,798,000
    2017$20,813 +0.1%$1,798,000 +8.1%
    2016$20,790 +9.3%$1,664,000 +5.9%
    2015$19,014 +5.4%$1,572,000
    2014$18,041 $1,572,000 +24.1%
    2012-- $1,267,100
    2011-- $1,267,100 +7%
    2010-- $1,184,000 -14.5%
    2009-- $1,385,500 -16%
    2008-- $1,650,000 +50.9%
    2007-- $1,093,213 +2.5%
    2006-- $1,066,877
    2005-- $1,066,877 +4%
    2004-- $1,025,451 +1.9%
    2003-- $1,006,658 +2%
    2002-- $986,921 +4%
    2000-- $948,600
    Find assessor info on the county website

    Neighborhood: Morrison Estates

    Nearby schools

    GreatSchools rating
    Schools provided by the listing agent
    • Elementary: Willow
    • Middle: Lindero
    • High: Agoura
    • District: Las Virgenes

    Source: The MLS. This data may not be complete. We recommend contacting the local school district to confirm school assignments for this home.

    Get a cash offer in 3 minutes
    Find out how much your home could sell for in as little as 3 minutes with a no-obligation cash offer.
    Estimated market value
    $2,935,900
    Get a cash offer in 3 minutes
    Find out how much your home could sell for in as little as 3 minutes with a no-obligation cash offer.
    Estimated market value
    $2,935,900