Back on market and priced to sell! Buyer could not secure funding. Welcome to this beautiful 2-bedroom, 2-bathroom home with a gorgeous pond view located in the Egret Landing section of the sought-after Tampa Bay Golf & Tennis Club community for those active 55+ folks. With a wealth of amenities, including a clubhouse, two lush 18-hole AND 9-hole golf courses, community center, two refreshing pools, and an array of activities, this vibrant neighborhood provides the perfect place for relaxation and socializing. With an access-controlled gate operated by attendants, this community truly offers everything you need plus extra peace of mind. This home is being sold by the original owners who had it built in 2001 and they have never had a renter - so you're getting a well-maintained home that's only had one owner for 24 years! Step inside to discover a well-maintained home featuring an office, spacious living areas, and an inside laundry room for convenience. Ceramic tile flooring flows throughout the home, ensuring easy maintenance with no carpet in sight. Along with a freshly painted exterior, this home has been thoughtfully updated in many rooms. The primary bedroom suite is a true retreat, with double closets, a sliding glass door leading to a private screened lanai, and a luxurious ensuite bathroom featuring a double sink vanity, garden tub, and separate shower. Relax in comfort while enjoying views of the tranquil pond that graces the backyard, home to daily visits from local wildlife. The open living space with high ceilings between the living room and dining room with the main screened lanai through the sliding door overlooking the pond offer serene outdoor space perfect for unwinding or entertaining. The kitchen includes a cozy dinette area with direct access to the main lanai, creating an ideal spot for casual meals or enjoying the peaceful surroundings. Additional features include a 2-year-old architectural shingle roof, a garage with a screen door for relaxing breezes, and freshly cleaned front pavers with updated landscaping with irrigation system and mulch. A screened entryway adds an extra layer of charm and comfort to this inviting home. The internet and cable are included in the HOA fees as an added perk! Don't miss out on the opportunity to live in this highly desirable community with all the amenities and comforts you deserve!
Sold for $230,000
$230,000
29523 WAGGLE DRIVE, SAN ANTONIO, FL 33576
2beds
1,578sqft
Single Family Residence
Built in 2000
4,807 Square Feet Lot
$225,500 Zestimate®
$146/sqft
$2,136 Estimated rent
Home value
$225,500
$205,000 - $250,000
$2,136/mo
Zestimate® history
Owner options
List your home for rent
$2,136/mo
Rent Zestimate®
Find your next renter with Zillow Rental Manager. Plus, with online applications, you can quickly screen prospective tenants – for free.
$2,136/mo
Rent Zestimate®
Refinance and save
$2,031/mo
Est. payment
Refinancing to a lower rate could help reduce your monthly payments and save thousands over the life of the loan.
$2,031/mo
Est. payment
Explore your selling options
Work with a Zillow partner agent
Leverage their expertise and Zillow's premium Showcase listings to get your home seen by more buyers.
Get startedList with your own agent
Get your home in front of millions of buyers by listing it on Zillow.
Learn how to do itSell it yourself
Take full control of how buyers see your home on Zillow by listing For Sale by Owner (FSBO).
List your homeWhat's special
Main screened lanaiPrivate screened lanaiGorgeous pond viewHigh ceilingsCozy dinette areaIrrigation systemFreshly cleaned front pavers
Zillow last checked:
Listing updated:
Listed by:
Melissa Minck 813-395-3953,
LPT REALTY, LLC 877-366-2213
Bought with:
John Halvorsen, 3396920
RE/MAX ALLIANCE GROUP
Source: Stellar MLS,MLS#: TB8348137 Originating MLS: Orlando Regional
Originating MLS: Orlando Regional
Facts & features
Interior
Bedrooms & bathrooms
- Bedrooms: 2
- Bathrooms: 2
- Full bathrooms: 2
Rooms
- Room types: Bonus Room, Utility Room
Primary bedroom
- Features: Ceiling Fan(s), Dual Closets
- Level: First
- Area: 168 Square Feet
- Dimensions: 14x12
Bedroom 2
- Features: Ceiling Fan(s), Built-in Closet
- Level: First
- Area: 110 Square Feet
- Dimensions: 10x11
Primary bathroom
- Features: Dual Sinks, En Suite Bathroom, Exhaust Fan, Garden Bath, Tile Counters, Tub with Separate Shower Stall, Linen Closet
- Level: First
- Area: 60 Square Feet
- Dimensions: 10x6
Bathroom 2
- Features: Single Vanity, Stone Counters, Tub With Shower
- Level: First
- Area: 50 Square Feet
- Dimensions: 10x5
Dinette
- Level: First
- Area: 63 Square Feet
- Dimensions: 9x7
Dining room
- Level: First
- Area: 140 Square Feet
- Dimensions: 14x10
Kitchen
- Features: Pantry
- Level: First
- Area: 121 Square Feet
- Dimensions: 11x11
Living room
- Level: First
- Area: 240 Square Feet
- Dimensions: 16x15
Office
- Features: Ceiling Fan(s), No Closet
- Level: First
- Area: 132 Square Feet
- Dimensions: 12x11
Utility room
- Level: First
- Area: 35 Square Feet
- Dimensions: 7x5
Heating
- Central, Electric
Cooling
- Central Air
Appliances
- Included: Dishwasher, Electric Water Heater, Range, Refrigerator
- Laundry: Electric Dryer Hookup, Inside, Laundry Room, Washer Hookup
Features
- Ceiling Fan(s), Eating Space In Kitchen, High Ceilings, Living Room/Dining Room Combo, Open Floorplan, Primary Bedroom Main Floor, Split Bedroom, Stone Counters, Thermostat, Walk-In Closet(s)
- Flooring: Ceramic Tile, Tile
- Doors: Sliding Doors
- Has fireplace: No
Interior area
- Total structure area: 2,314
- Total interior livable area: 1,578 sqft
Property
Parking
- Total spaces: 2
- Parking features: Driveway, Garage Door Opener
- Attached garage spaces: 2
- Has uncovered spaces: Yes
Features
- Levels: One
- Stories: 1
- Patio & porch: Covered, Front Porch, Rear Porch, Screened
- Exterior features: Irrigation System, Rain Gutters, Sidewalk
- Has view: Yes
- View description: Trees/Woods, Water, Pond
- Has water view: Yes
- Water view: Water,Pond
- Waterfront features: Pond, Pond Access
Lot
- Size: 4,807 Square Feet
- Features: In County, Landscaped, Near Golf Course, Sidewalk
- Residential vegetation: Mature Landscaping, Trees/Landscaped
Details
- Parcel number: 2025170030000000860
- Zoning: MPUD
- Special conditions: None
Construction
Type & style
- Home type: SingleFamily
- Architectural style: Contemporary
- Property subtype: Single Family Residence
Materials
- Block, Stucco
- Foundation: Slab
- Roof: Shingle
Condition
- Completed
- New construction: No
- Year built: 2000
Utilities & green energy
- Sewer: Public Sewer
- Water: Public
- Utilities for property: BB/HS Internet Available, Cable Connected, Electricity Connected, Phone Available, Sewer Connected
Community & HOA
Community
- Features: Association Recreation - Owned, Clubhouse, Community Mailbox, Deed Restrictions, Dog Park, Fitness Center, Gated Community - Guard, Golf Carts OK, Pool, Restaurant, Tennis Court(s)
- Security: Gated Community
- Pet fee: $0 monthly
- Senior community: Yes
- Subdivision: TAMPA BAY GOLF TENNIS CLUB PH 03A
HOA
- Has HOA: Yes
- Services included: Cable TV, Community Pool, Internet, Maintenance Grounds, Manager, Pool Maintenance, Private Road, Recreational Facilities, Security
- HOA fee: $371 monthly
- HOA name: Debra Ramos
- HOA phone: 352-588-9266
- Second HOA name: Tampa Bay Golf & Country Club
Location
- Region: San Antonio
Financial & listing details
- Price per square foot: $146/sqft
- Tax assessed value: $269,550
- Annual tax amount: $4,268
- Date on market: 2/10/2025
- Cumulative days on market: 175 days
- Listing terms: Cash,Conventional,FHA,VA Loan
- Ownership: Fee Simple
- Total actual rent: 0
- Electric utility on property: Yes
- Road surface type: Paved
Price history
| Date | Event | Price |
|---|---|---|
| 11/12/2025 | Sold | $230,000-4.2%$146/sqft |
Source:  Stellar MLS #TB8348137 Report a problem Stellar MLS #TB8348137 Report a problem | ||
| 10/13/2025 | Pending sale | $240,000$152/sqft |
Source: Stellar MLS #TB8348137 Report a problem | ||
| 9/30/2025 | Price change | $240,000-14.3%$152/sqft |
Source: Stellar MLS #TB8348137 Report a problem | ||
| 7/23/2025 | Pending sale | $280,000$177/sqft |
Source: Stellar MLS #TB8348137 Report a problem | ||
| 6/23/2025 | Price change | $280,000-3.4%$177/sqft |
Source: Stellar MLS #TB8348137 Report a problem | ||
| 6/4/2025 | Price change | $290,000-3%$184/sqft |
Source: Stellar MLS #TB8348137 Report a problem | ||
| 3/17/2025 | Price change | $299,000-8%$189/sqft |
Source: Stellar MLS #TB8348137 Report a problem | ||
| 2/10/2025 | Listed for sale | $325,000+145.3%$206/sqft |
Source: Stellar MLS #TB8348137 Report a problem | ||
| 7/20/2001 | Sold | $132,500$84/sqft |
Source: Public Record Report a problem | ||
Public tax history
| Year | Property taxes | Tax assessment |
|---|---|---|
| 2025 | $4,731 +3.5% | $269,550 -4% |
| 2024 | $4,570 +7.1% | $280,870 +15.1% |
| 2023 | $4,268 +22.8% | $244,090 +10.4% |
| 2022 | $3,476 +12% | $221,034 +20.5% |
| 2021 | $3,104 +9.5% | $183,393 +9.9% |
| 2020 | $2,836 +2.7% | $166,827 +4.3% |
| 2019 | $2,762 | $159,900 +2.4% |
| 2018 | $2,762 | $156,111 +10.7% |
| 2017 | -- | $141,024 +17.4% |
| 2016 | -- | $120,138 +5.4% |
| 2015 | -- | $113,942 +4.2% |
| 2014 | -- | $109,399 +5.9% |
| 2013 | -- | $103,344 +1% |
| 2012 | -- | $102,340 -4% |
| 2011 | -- | $106,648 -7.7% |
| 2010 | -- | $115,486 -7.9% |
| 2009 | -- | $125,429 -10.3% |
| 2008 | -- | $139,756 -6.6% |
| 2007 | -- | $149,597 -6.3% |
| 2006 | -- | $159,612 +22% |
| 2005 | -- | $130,844 +6.4% |
| 2004 | -- | $123,029 +2.9% |
| 2003 | -- | $119,594 +0.1% |
| 2002 | -- | $119,418 +728.1% |
| 1999 | -- | $14,421 |
Find assessor info on the county website
Neighborhood: 33576
Nearby homes
- $302,700-- bd2 ba1.5k sqft29519 Waggle Dr, San Antonio, FL 33576Off Market
- $292,5003 bd2 ba1.4k sqft29529 Waggle Dr, San Antonio, FL 33576Off Market

- $268,200-- bd2 ba1.3k sqft29533 Waggle Dr, San Antonio, FL 33576Off Market
- $289,5003 bd2 ba1.3k sqft10944 Jenkins Ct, San Antonio, FL 33576Off Market
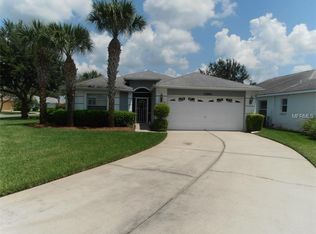
- $289,9002 bd2 ba1.5k sqft11000 Jenkins Ct, San Antonio, FL 33576Off Market
- $306,200-- bd2 ba1.5k sqft29518 Waggle Dr, San Antonio, FL 33576Off Market
- $325,0002 bd2 ba1.5k sqft29524 Waggle Dr, San Antonio, FL 33576Sold
- $327,0003 bd2 ba1.8k sqft9330 Creedmoor Ln., New Port Richey, FL 34654Off Market
Nearby schools
GreatSchools rating
- 7/10Quail Hollow Elementary SchoolGrades: PK-5Distance: 4.2 mi
- 6/10Cypress Creek Middle SchoolGrades: 6-8Distance: 2.9 mi
- 5/10Cypress Creek High SchoolGrades: 9-12Distance: 2.5 mi
Get a cash offer in 3 minutes
Find out how much your home could sell for in as little as 3 minutes with a no-obligation cash offer.
Estimated market value
$225,500
Get a cash offer in 3 minutes
Find out how much your home could sell for in as little as 3 minutes with a no-obligation cash offer.
Estimated market value
$225,500
- Florida
- Pasco County
- San Antonio
- 33576
- 29523 WAGGLE DRIVE
Nearby cities
Nearby zip codes
Other San Antonio Topics
