Welcome to your cul-de-sac dream home with a huge backyard and sparkling pool! Featuring 3 bedrooms, 2.5 bathrooms, and beautiful upgrades throughout the home. This home has a modern clean aesthetic with black light fixtures, and neutral tones, perfect for any style. The great room is spacious with recessed canned lighting and a tray ceiling. The gourmet kitchen offers a gas cooktop, stainless steel wall appliances, herringbone tile backsplash, a walk-in pantry, and a kitchen island with a breakfast bar. Through the sliding doors off the dining area you will be greeted by an expansive covered patio with pull down shades, and plenty of space for seating and outdoor dining. Plus, a separate pergola near the refreshing pool and a paved seating area on the other side. Practice your golf skills with your private putting green! This yard is an entertainer's dream! The primary suite is spacious with an ensuite bathroom featuring a dual sink vanity, tiled shower, and a walk-in closet that connects to the laundry room! Bedrooms 2 and 3 share a jack and jill bathroom. No wasted space in this thought-out floorplan!
Villages at Vistancia is an amenity-rich resort-style community offering its residents a plethora of amenities designed to cater to their leisure, fitness, and recreational needs. You will love the clubhouse, fitness center and indoor basketball court! The game room features air hockey, foosball, ping pong, and an arcade-style game. Mountain Vista Club Pool offers one heated lap pool, an oasis pool, a splash pad, and water slides. Plus, another heated Lap pool. Finally enjoy long walks on Discovery Trail, a 3.5 mile community trail and take in all the beautiful views the Sonoran Desert has to offer! This home and community are amazing!
Sold for $562,000
$562,000
29526 N 114TH Avenue, Peoria, AZ 85383
3beds
1,902sqft
Single Family Residence
Built in 2020
10,422 Square Feet Lot
$618,200 Zestimate®
$295/sqft
$2,856 Estimated rent
Home value
$618,200
$587,000 - $649,000
$2,856/mo
Zestimate® history
Owner options
List your home for rent
$2,856/mo
Rent Zestimate®
Find your next renter with Zillow Rental Manager. Plus, with online applications, you can quickly screen prospective tenants – for free.
$2,856/mo
Rent Zestimate®
Refinance and save
$3,601/mo
Est. payment
Refinancing to a lower rate could help reduce your monthly payments and save thousands over the life of the loan.
$3,601/mo
Est. payment
Explore your selling options
Work with a Zillow partner agent
Leverage their expertise and Zillow's premium Showcase listings to get your home seen by more buyers.
Get startedList with your own agent
Get your home in front of millions of buyers by listing it on Zillow.
Learn how to do itSell it yourself
Take full control of how buyers see your home on Zillow by listing For Sale by Owner (FSBO).
List your homeWhat's special
Oasis poolWater slidesIndoor basketball courtModern clean aestheticBeautiful viewsOutdoor diningPrimary suite
Zillow last checked:
Listing updated:
Listed by:
Beth M Rider 602-315-8749,
Keller Williams Arizona Realty
Bought with:
Sanjay Dubey, SA677503000
Realty Solutions Group, LLC
Source: ARMLS,MLS#: 6690744
Facts & features
Interior
Bedrooms & bathrooms
- Bedrooms: 3
- Bathrooms: 3
- Full bathrooms: 2
- 1/2 bathrooms: 1
Heating
- Electric
Cooling
- Central Air, Ceiling Fan(s)
Appliances
- Included: Built-in Microwave, Dishwasher, Disposal, Gas Range, Gas Oven
- Laundry: Inside
Features
- Non-laminate Counter, High Speed Internet, Double Vanity, Breakfast Bar, Kitchen Island
- Flooring: Tile
- Has basement: No
- Has fireplace: No
Interior area
- Total structure area: 1,902
- Total interior livable area: 1,902 sqft
Property
Parking
- Total spaces: 4
- Parking features: Garage Door Opener, Direct Access
- Garage spaces: 2
- Uncovered spaces: 2
Features
- Stories: 1
- Patio & porch: Covered
- Has private pool: Yes
- Spa features: None
- Fencing: Block
Lot
- Size: 10,422 Square Feet
- Features: Synthetic Grass Back
Details
- Parcel number: 51010215
Construction
Type & style
- Home type: SingleFamily
- Property subtype: Single Family Residence
Materials
- Stucco, Wood Frame, Painted
- Roof: Tile
Condition
- Year built: 2020
Details
- Builder name: WILLIAM RYAN HOMES OF ARIZONA
Utilities & green energy
- Sewer: Public Sewer
- Water: City Water
Community & HOA
Community
- Features: Pool, Tennis Court(s), Playground, Biking/Walking Path
- Subdivision: VISTANCIA VILLAGE D PARCELS D1 D2 D3A D3B AND D4
HOA
- Has HOA: Yes
- Services included: Maintenance Grounds
- HOA fee: $320 quarterly
- HOA name: Vistancia Village
- HOA phone: 623-215-8646
Location
- Region: Peoria
Financial & listing details
- Price per square foot: $295/sqft
- Tax assessed value: $531,800
- Annual tax amount: $2,889
- Date on market: 2/24/2026
- Cumulative days on market: 26 days
- Listing terms: Cash,Conventional,1031 Exchange,FHA,VA Loan
- Ownership: Fee Simple
Price history
| Date | Event | Price |
|---|---|---|
| 5/30/2024 | Sold | $562,000-5%$295/sqft |
Source:  ARMLS #6690744 Report a problem ARMLS #6690744 Report a problem | ||
| 5/8/2024 | Pending sale | $591,837$311/sqft |
Source: ARMLS #6690744 Report a problem | ||
| 4/12/2024 | Listed for sale | $591,837+49.8%$311/sqft |
Source: ARMLS #6690744 Report a problem | ||
| 7/15/2020 | Sold | $395,000$208/sqft |
Source: Public Record Report a problem | ||
Public tax history
| Year | Property taxes | Tax assessment |
|---|---|---|
| 2025 | $2,325 +2.8% | $53,180 -4.7% |
| 2024 | $2,262 -1.4% | $55,830 +101.3% |
| 2023 | $2,294 -20.1% | $27,736 -22.4% |
| 2022 | $2,871 +1466.4% | $35,730 -2% |
| 2021 | $183 +3.5% | $36,460 +1313.2% |
| 2020 | $177 +3.3% | $2,580 +4.9% |
| 2019 | $172 | $2,460 |
Find assessor info on the county website
Neighborhood: 85383
Nearby homes
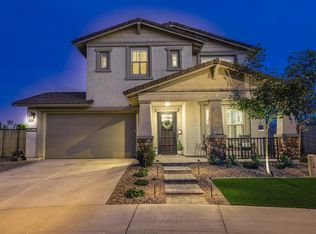
- $644,300-- bd3 ba2.8k sqft29542 N 114th Ave, Peoria, AZ 85383Off Market
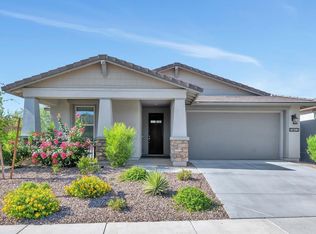
- $845,7003 bd3 ba2.9k sqft29523 N 114th Ave, Peoria, AZ 85383Off Market
- $732,000-- bd3 ba2.6k sqft29539 N 114th Ave, Peoria, AZ 85383Off Market
- $540,0003 bd3 ba2k sqft11413 W Nadine Way, Peoria, AZ 85383Sold
- $550,0004 bd3 ba2.1k sqft11417 W Nadine Way, Peoria, AZ 85383Sold
- $659,700-- bd4 ba3k sqft29555 N 114th Ave, Peoria, AZ 85383Off Market
- $632,7004 bd4 ba3k sqft11421 W Nadine Way, Peoria, AZ 85383Off Market
- $573,7003 bd3 ba1.9k sqft29571 N 114th Ave, Peoria, AZ 85383Off Market
Nearby schools
GreatSchools rating
- 7/10Vistancia Elementary SchoolGrades: PK-8Distance: 1.6 mi
- 6/10Liberty High SchoolGrades: 7-12Distance: 5.2 mi
Schools provided by the listing agent
- Elementary: Vistancia Elementary School
- Middle: Vistancia Elementary School
- High: Liberty High School
- District: Peoria Unified School District
Source: ARMLS. This data may not be complete. We recommend contacting the local school district to confirm school assignments for this home.
Get a cash offer in 3 minutes
Find out how much your home could sell for in as little as 3 minutes with a no-obligation cash offer.
Estimated market value
$618,200
Get a cash offer in 3 minutes
Find out how much your home could sell for in as little as 3 minutes with a no-obligation cash offer.
Estimated market value
$618,200
- Arizona
- Maricopa County
- Peoria
- 85383
- 29526 N 114TH Avenue
Nearby cities
Nearby neighborhoods
Nearby zip codes
Other Peoria Topics
