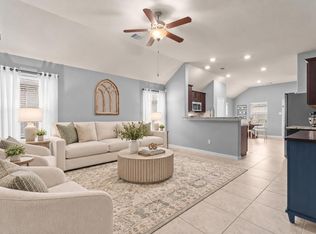
Step inside this inviting 3-bedroom, 2.5-bath home with an impressive amount of storage inside & out. The eat-in kitchen features custom Benedettini cabinetry, Silestone counters, stainless steel appliances, under-cabinet lighting, gas cooking & an island w/ custom storage. The pantry has a hidden nook beneath the stairs. Storage continues outside with a powered 10' x 12' workshop, plus a second 6' x 8' shed and abundant garage cabinetry and shelving. Upstairs, the oversized primary suite features a walk-in closet w/ custom built-ins & a private bath. Two additional bedrooms complete the upstairs, one featuring a custom walk-in closet. The covered back patio w/ dual ceiling fans provides a comfortable spot to relax & enjoy the fully fenced backyard. Recent updates include HVAC (2025), roof (2021) & water heater (2019). Refrigerator, washer & dryer are negotiable. Comfort, function & thoughtful details come together to make this a wonderful place to call home.
Pending
Price cut: $10K (9/17)
$259,900
29527 S Legends Bend Dr, Spring, TX 77386
3beds
1,914sqft
Single Family Residence
Built in 2003
5,884 Square Feet Lot
$255,400 Zestimate®
$136/sqft
$46/mo HOA
What's special
Gas cookingStainless steel appliancesSilestone countersEat-in kitchenFully fenced backyardPrivate bathCustom benedettini cabinetry
- 31 days
- 394
- 43
Likely to sell faster than
Zillow last checked:
Listing updated:
Listed by:
Lynne Horner TREC #0733981 830-534-1070,
Worth Clark Realty
Source: HAR,MLS#: 44027834
Facts & features
Interior
Bedrooms & bathrooms
- Bedrooms: 3
- Bathrooms: 3
- Full bathrooms: 2
- 1/2 bathrooms: 1
Primary bedroom
- Level: Second
- Area: 225
- Dimensions: 15 x 15
Bedroom
- Level: Second
- Area: 120
- Dimensions: 12 x 10
Bedroom
- Level: Second
- Area: 100
- Dimensions: 10 x 10
Other
- Level: First
- Area: 16
- Dimensions: 4 x 4
Other
- Level: Second
- Area: 35
- Dimensions: 7 x 5
Dining room
- Level: First
- Area: 77
- Dimensions: 11 x 7
Kitchen
- Level: First
- Area: 209
- Dimensions: 19 x 11
Living room
- Level: First
- Area: 270
- Dimensions: 18 x 15
Primary bath
- Level: Second
- Area: 40
- Dimensions: 10 x 4
Utility room
- Level: First
- Area: 66
- Dimensions: 11 x 6
Heating
- Natural Gas
Cooling
- Ceiling Fan(s), Electric
Appliances
- Included: Disposal, Refrigerator, Microwave, Gas Cooktop, Dishwasher
- Laundry: Gas Dryer Hookup, Washer Hookup
Features
- Crown Molding, 3 Bedrooms Up, All Bedrooms Up, En-Suite Bath, Primary Bed - 2nd Floor, Walk-In Closet(s)
- Flooring: Tile, Vinyl
- Windows: Window Coverings
Interior area
- Total structure area: 1,914
- Total interior livable area: 1,914 sqft
Property
Parking
- Total spaces: 2
- Parking features: Attached
- Attached garage spaces: 2
Features
- Stories: 2
- Patio & porch: Covered, Patio/Deck, Porch
- Fencing: Back Yard,Full
Lot
- Size: 5,884 Square Feet
- Features: Back Yard, Subdivided, 0 Up To 1/4 Acre
Details
- Additional structures: Shed(s), Workshop
- Parcel number: 315054
Construction
Type & style
- Home type: SingleFamily
- Architectural style: Traditional
- Property subtype: Single Family Residence
Materials
- Brick
- Foundation: Slab
- Roof: Composition
Condition
- New construction: No
- Year built: 2003
Utilities & green energy
- Sewer: Public Sewer
- Water: Public
Community & HOA
Community
- Subdivision: Legends Run 01
HOA
- Has HOA: Yes
- Amenities included: Pool
- HOA fee: $555 annually
Location
- Region: Spring
Financial & listing details
- Price per square foot: $136/sqft
- Tax assessed value: $259,187
- Annual tax amount: $6,359
- Date on market: 9/1/2026
- Listing terms: Cash,Conventional,FHA,VA Loan
Estimated market value
$255,400
$243,000 - $268,000
$1,968/mo
Price history
| Date | Event | Price |
|---|---|---|
| 9/24/2026 | Pending sale | $259,900$136/sqft |
Source:  HAR #44027834 Report a problem HAR #44027834 Report a problem | ||
| 9/17/2026 | Price change | $259,900-3.7%$136/sqft |
Source: HAR #44027834 Report a problem | ||
| 9/1/2026 | Listed for sale | $269,900$141/sqft |
Source: HAR #44027834 Report a problem | ||
Public tax history
| Year | Property taxes | Tax assessment |
|---|---|---|
| 2025 | $4,079 +55.6% | $259,187 +3.5% |
| 2024 | $2,622 +9.5% | $250,316 +10% |
| 2023 | $2,393 | $227,560 +0.8% |
| 2022 | -- | $225,670 +20% |
| 2021 | $2,984 | $188,060 +6.5% |
| 2020 | -- | $176,560 +1.2% |
| 2019 | $2,884 -27.5% | $174,420 +9.4% |
| 2018 | $3,976 -2.2% | $159,380 |
| 2017 | $4,064 -2.2% | $159,380 +3.2% |
| 2016 | $4,155 +13.4% | $154,370 +10% |
| 2015 | $3,665 | $140,400 +10% |
| 2014 | $3,665 | $127,640 +8.8% |
| 2013 | -- | $117,290 +7% |
| 2012 | -- | $109,570 |
| 2011 | -- | $109,570 -5% |
| 2010 | -- | $115,360 -8% |
| 2009 | -- | $125,360 |
| 2008 | -- | $125,360 +4.7% |
| 2007 | -- | $119,750 |
| 2006 | -- | $119,750 |
| 2005 | -- | $119,750 +8% |
| 2004 | -- | $110,930 |
Find assessor info on the county website
Monthly payment
Est. payment
Payment breakdown
Explore the cost of this home by adjusting the details. Changes won't be saved.Climate risks
Neighborhood: Ledgends Ranch
Nearby schools
Schools provided by the listing agent
- Elementary: Bradley Elementary School (Conroe)
- Middle: York Junior High School
- High: Grand Oaks High School
Source: HAR. This data may not be complete. We recommend contacting the local school district to confirm school assignments for this home.
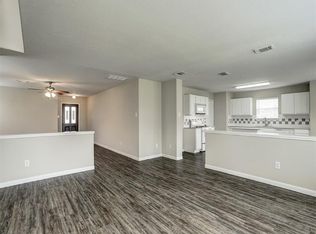
- $267,0003 bd2 ba2.2k sqft29523 S Legend Bend Dr, Spring, TX 77386Off Market
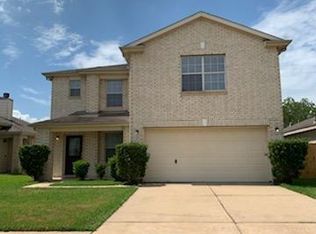
- $248,000-- bd2 ba1.9k sqft29531 S Legends Bend Dr, Spring, TX 77386Off Market
- $252,2003 bd3 ba2.2k sqft29523 N Legends Bend Dr, Spring, TX 77386Off Market
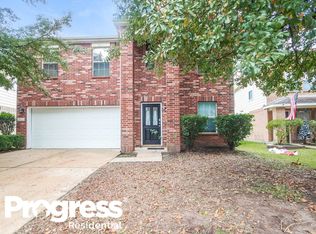
- $290,7003 bd2 ba2.2k sqft29523 S Legends Bend Dr, Spring, TX 77386Off Market
Similar homes
- $290,0003 bd2 ba1.7k sqft3527 Azalea Sands Dr, Spring, TX 77386For Sale
 MLS ID #18835799, Zonia Alvarez, Coldwell Banker Realty - Lake Conroe/Willis. HAR
 - $259,9003 bd2 ba1.7k sqft25907 Long Hill Ln, Spring, TX 77373For Sale
 MLS ID #39073620, Lisa Hudgens, RE/MAX Partners. HAR
 - $320,0003 bd2 ba1.9k sqft30911 Still Oaks Ln, Spring, TX 77386For Sale
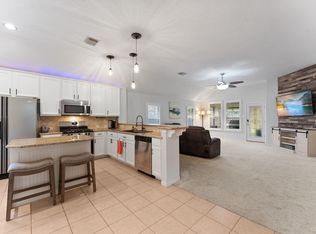 MLS ID #21653047, Justin McClung, Keller Williams Realty The Woodlands. HAR
 - $299,0003 bd2 ba1.5k sqft4480 Lone Alcove Dr, Spring, TX 77386For Sale
 MLS ID #70477098, Melissa Franklin, RE/MAX Integrity. HAR
