The Stallion is a two-story, 4 bedroom, 3.5 bath home featuring 3284 square feet of living space. The first floor offers a welcoming entry way that opens to a secluded study room adjacent to a stunning formal dining room. A private hallway off the entry connects a powder bath and utility room, as well as a 2-car garage. A spacious eat-in kitchen and breakfast nook are located past the dining room and features stainless steel appliances, beautiful granite countertops, and more! A covered patio is located off the breakfast nook, creating a perfect outdoor dining space! The living room flows from the kitchen and offers a great storage closet and optimal space for entertaining. A private hallway off the kitchen leads to the main bedroom which features a large ensuite bathroom and walk-in closet. The second floor offers an open game room area, den, two full bathrooms, and three secondary bedrooms. You'll enjoy added security in your new DR Horton home with our Home is Connected features. Using one central hub that talks to all the devices in your home, you can control the lights, thermostat and locks, all from your cellular device. Additional features include tall 9-foot ceilings, 2-inch faux wood blinds throughout the home, pre-plumb for water softener loop, full yard irrigation, Radiant Barrier Roof decking, 2+ car garage per plan, and more!
Sold
Price Unknown
29528 Autumn Copper, Bulverde, TX 78163
4beds
3,284sqft
Single Family Residence
Built in 2024
6,098 Square Feet Lot
$464,800 Zestimate®
$--/sqft
$3,255 Estimated rent
Home value
$464,800
$442,000 - $488,000
$3,255/mo
Zestimate® history
Owner options
List your home for rent
$3,255/mo
Rent Zestimate®
Find your next renter with Zillow Rental Manager. Plus, with online applications, you can quickly screen prospective tenants – for free.
$3,255/mo
Rent Zestimate®
Refinance and save
$840/mo
Est. payment
Refinancing to a lower rate could help reduce your monthly payments and save thousands over the life of the loan.
$840/mo
Est. payment
Explore your selling options
Work with a Zillow partner agent
Leverage their expertise and Zillow's premium Showcase listings to get your home seen by more buyers.
Get startedList with your own agent
Get your home in front of millions of buyers by listing it on Zillow.
Learn how to do itSell it yourself
Take full control of how buyers see your home on Zillow by listing For Sale by Owner (FSBO).
List your homeWhat's special
Stainless steel appliancesNew dr horton homeCovered patioSecluded study roomOpen game room areaUtility roomGreat storage closet
Zillow last checked:
Listing updated:
Listed by:
R.J. Reyes TREC #550413 (210) 842-5458,
Keller Williams Heritage
Source: LERA MLS,MLS#: 1757895
Facts & features
Interior
Bedrooms & bathrooms
- Bedrooms: 4
- Bathrooms: 4
- Full bathrooms: 3
- 1/2 bathrooms: 1
Primary bedroom
- Features: Walk-In Closet(s), Full Bath
- Area: 238
- Dimensions: 17 x 14
Bedroom 2
- Area: 143
- Dimensions: 13 x 11
Bedroom 3
- Area: 143
- Dimensions: 13 x 11
Bedroom 4
- Area: 110
- Dimensions: 11 x 10
Primary bathroom
- Features: Tub/Shower Separate, Double Vanity
- Area: 104
- Dimensions: 8 x 13
Dining room
- Area: 144
- Dimensions: 12 x 12
Family room
- Area: 270
- Dimensions: 15 x 18
Kitchen
- Area: 154
- Dimensions: 14 x 11
Heating
- Central, Natural Gas
Cooling
- 13-15 SEER AX, Central Air
Appliances
- Included: Self Cleaning Oven, Microwave, Range, Gas Cooktop, Disposal, Dishwasher, Plumbed For Ice Maker, Gas Water Heater, Plumb for Water Softener
- Laundry: Laundry Room, Washer Hookup, Dryer Connection
Features
- Two Living Area, Separate Dining Room, Eat-in Kitchen, Two Eating Areas, Breakfast Bar, Study/Library, Game Room, Media Room, Utility Room Inside, Open Floorplan, High Speed Internet, Master Downstairs
- Flooring: Carpet, Other
- Windows: Low Emissivity Windows, Double Pane Windows, Window Coverings
- Has basement: No
- Has fireplace: No
- Fireplace features: Not Applicable
Interior area
- Total structure area: 3,284
- Total interior livable area: 3,284 sqft
Property
Parking
- Total spaces: 2
- Parking features: Two Car Garage
- Garage spaces: 2
Features
- Levels: Two
- Stories: 2
- Patio & porch: Covered
- Exterior features: Sprinkler System
- Pool features: None, Community
- Fencing: Privacy
Lot
- Size: 6,098 Square Feet
- Dimensions: 50x120
- Features: Curbs, Sidewalks, Streetlights
Details
- Parcel number: 454415
Construction
Type & style
- Home type: SingleFamily
- Property subtype: Single Family Residence
Materials
- Brick, Stone, Fiber Cement, Radiant Barrier
- Foundation: Slab
- Roof: Composition
Condition
- New Construction
- New construction: Yes
- Year built: 2024
Details
- Builder name: D.R. Horton
Utilities & green energy
- Electric: CPS
- Gas: CPS
- Sewer: S Central
- Water: Canyon Lake, Water System
- Utilities for property: Cable Available
Community & HOA
Community
- Features: Playground, Sports Court
- Security: Smoke Detector(s)
- Subdivision: Copper Canyon
HOA
- Has HOA: Yes
- HOA fee: $840 annually
- HOA name: COPPER CANYONHOA
Location
- Region: Bulverde
Financial & listing details
- Tax assessed value: $552,670
- Annual tax amount: $1
- Date on market: 9/11/2025
- Cumulative days on market: 48 days
- Listing terms: Conventional,FHA,VA Loan,TX Vet,Cash,USDA Loan
- Road surface type: Paved
Price history
| Date | Event | Price |
|---|---|---|
| 6/14/2024 | Sold | -- |
Source:  LERA MLS #1757895 Report a problem LERA MLS #1757895 Report a problem | ||
| 4/29/2024 | Pending sale | $479,175$146/sqft |
Source: LERA MLS #1757895 Report a problem | ||
| 4/16/2024 | Price change | $479,175+0.2%$146/sqft |
Source: LERA MLS #1757895 Report a problem | ||
| 3/12/2024 | Listed for sale | $478,175$146/sqft |
Source: LERA MLS #1757895 Report a problem | ||
Public tax history
| Year | Property taxes | Tax assessment |
|---|---|---|
| 2025 | $5,547 +648.1% | $552,670 +1033.7% |
| 2024 | $741 -0.7% | $48,750 |
| 2023 | $747 | $48,750 |
Find assessor info on the county website
Neighborhood: 78163
Nearby homes
- $--4 bd2 ba1.7k sqft29524 Autumn Copper, Bulverde, TX 78163Sold

- $--4 bd2 ba1.7k sqft29547 Autumn Copper, Bulverde, TX 78163Sold
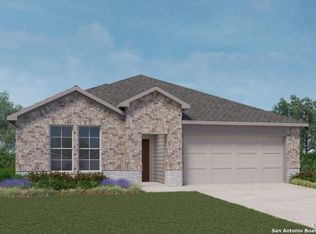
- $--4 bd2 ba1.7k sqft29508 Autumn Copper, Bulverde, TX 78163Sold
- $--4 bd2 ba1.7k sqft29535 Autumn Copper, Bulverde, TX 78163Sold
- $--4 bd2 ba1.7k sqft29515 Autumn Copper, Bulverde, TX 78163Sold
- $--3 bd2 ba2k sqft29516 Autumn Copper, Bulverde, TX 78163Sold
- $--3 bd3 ba2.2k sqft29551 Autumn Copper, Bulverde, TX 78163Sold
- $--5 bd3 ba2.5k sqft29543 Autumn Copper, Bulverde, TX 78163Sold
- $--4 bd3 ba2.5k sqft29520 Autumn Copper, Bulverde, TX 78163Sold
Nearby schools
GreatSchools rating
- 8/10Johnson Ranch Elementary SchoolGrades: PK-5Distance: 1.4 mi
- 7/10New Middle #8Grades: 6-8Distance: 2.7 mi
- 7/10Pieper High SchoolGrades: 9-12Distance: 2.5 mi
Schools provided by the listing agent
- Elementary: Johnson Ranch
- Middle: Smithson Valley
- High: Smithson Valley
- District: Comal
Source: LERA MLS. This data may not be complete. We recommend contacting the local school district to confirm school assignments for this home.
Get a cash offer in 3 minutes
Find out how much your home could sell for in as little as 3 minutes with a no-obligation cash offer.
Estimated market value
$464,800
Get a cash offer in 3 minutes
Find out how much your home could sell for in as little as 3 minutes with a no-obligation cash offer.
Estimated market value
$464,800
- Texas
- Comal County
- Bulverde
- 78163
- 29528 Autumn Copper
