Skip main navigation
Off market
  • Price Unknown

    2953 Blackford Pkwy, Lexington, KY 40509

    4beds
    5,859sqft
    Single Family Residence
    Built in 2010
    0.28 Acres Lot
    $-- Zestimate®
    $--/sqft
    $1,887 Estimated rent

    Home value

    Not available

    Estimated sales range

    Not available

    $1,887/mo

    Zestimate® history
    Loading
    Loading...

    Owner options

    List your home for rent

    $1,887/mo

    Rent Zestimate®

    Find your next renter with Zillow Rental Manager. Plus, with online applications, you can quickly screen prospective tenants – for free.

    Learn more

    $1,887/mo

    Rent Zestimate®

    Refinance and save

    $100/mo

    Est. payment

    Refinancing to a lower rate could help reduce your monthly payments and save thousands over the life of the loan.

    See today's rates

    $100/mo

    Est. payment

    Explore your selling options

    Work with a Zillow partner agent

    Leverage their expertise and Zillow's premium Showcase listings to get your home seen by more buyers.

    Get started

    List with your own agent

    Get your home in front of millions of buyers by listing it on Zillow.

    Learn how to do it

    Sell it yourself

    Take full control of how buyers see your home on Zillow by listing For Sale by Owner (FSBO).

    List your home

    What's special

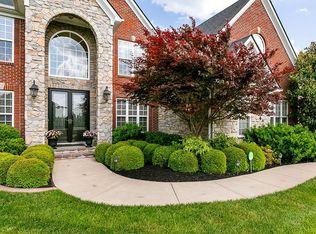
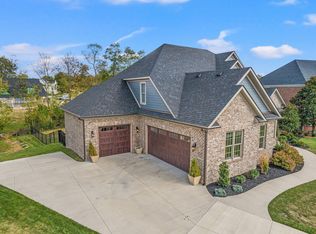
    Magnificent all brick and stone 2-story home with pastoral views. Oversized 3 car side-entry garage. Professionally landscaped with irrigation system. Stamped concrete covered patio. Home boasts a smartly functional design with attention to details. The finest of amenitites include: Quartz countertops in kitchen, utitlity room, and butlers pantry; hardwood floors throughout first floor, staircase, and upstairs hallway; Stainless Steel Electrolux appliances in kitchen (except wine cooler); custom raised panel cabinetry with rope crown-molding. Full, finished basement with recreation area, home theater area (home theater system does not convey), and custom built bar. Central vac is roughed-in throughout home. Alarm system with motion detector. Eligible for Fayette County Magnet School programs such as Dixie and SCAPA. Agent/owner

    This property is not currently displayed as for sale or rent on Zillow. This may be different from what's on other websites or public sources.

    Zillow last checked:

    Listing updated:

    Listed by:

    Matthew C Gerwin 859-621-1432,

    Milestone Realty Consultants

    Bought with:

    Kerry B Ball, 215095

    Keller Williams Bluegrass Realty

    Source: Imagine MLS,MLS#: 1200688MLS Logo

    Facts & features

    Interior

    Bedrooms & bathrooms
    • Bedrooms: 4
    • Bathrooms: 5
    • Full bathrooms: 4
    • 1/2 bathrooms: 1
    Primary bedroom
    • Level: Second
    Bedroom 1
    • Level: Second
    Bedroom 2
    • Level: Second
    Bedroom 3
    • Level: Second
    Bedroom 4
    • Level: Second
    Bathroom 1
    • Description: Full Bath
    • Level: Lower
    Bathroom 2
    • Description: Full Bath
    • Level: Second
    Bathroom 3
    • Description: Half Bath
    • Level: First
    Bathroom 4
    • Description: Full Bath
    • Level: Second
    Bathroom 5
    • Description: Full Bath
    • Level: Second
    Bonus room
    • Level: Lower
    Den
    • Level: Lower
    Dining room
    • Level: First
    Dining room
    • Level: First
    Foyer
    • Level: First
    Foyer
    • Level: First
    Great room
    • Level: First
    Great room
    • Level: First
    Kitchen
    • Level: First
    Living room
    • Level: First
    Living room
    • Level: First
    Office
    • Level: First
    Recreation room
    • Level: Lower
    Recreation room
    • Level: Lower
    Utility room
    • Level: First
    Heating
    • Electric, Heat Pump
    Cooling
    • Electric
    Appliances
    • Included: Disposal, Double Oven, Dishwasher, Microwave, Refrigerator, Cooktop, Range
    • Laundry: Electric Dryer Hookup, Gas Dryer Hookup, Washer Hookup
    Features
    • Breakfast Bar, Entrance Foyer, Wet Bar, Walk-In Closet(s), Ceiling Fan(s), Soaking Tub
    • Flooring: Carpet, Hardwood, Tile
    • Windows: Insulated Windows, Blinds, Screens
    • Basement: Concrete,Finished,Full,Sump Pump,Walk-Up Access
    • Has fireplace: Yes
    • Fireplace features: Factory Built, Gas Log, Gas Starter, Great Room
    Interior area
    • Total structure area: 5,859
    • Total interior livable area: 5,859 sqft
    • Finished area above ground: 4,164
    • Finished area below ground: 1,695

    Property

    Parking
    • Total spaces: 3
    • Parking features: Attached Garage, Garage Door Opener
    • Garage spaces: 3
    • Has uncovered spaces: Yes
    Features
    • Levels: Two
    • Patio & porch: Patio
    Lot
    • Size: 0.28 Acres
    Details
    • Parcel number: 38184660
    • Other equipment: Irrigation Equipment, Home Theater

    Construction

    Type & style
    • Home type: SingleFamily
    • Property subtype: Single Family Residence
    Materials
    • Brick Veneer, Stone
    • Roof: Dimensional Style
    Condition
    • New construction: No
    • Year built: 2010

    Utilities & green energy

    • Sewer: Public Sewer
    • Water: Public
    • Utilities for property: Electricity Connected, Underground Utilities

    Community & HOA

    Community
    • Security: Security System Owned
    • Subdivision: Bellemeade
    HOA
    • Services included: Maintenance Grounds
    • HOA fee: $100 annually
    Location
    • Region: Lexington

    Financial & listing details

    • Date on market: 1/11/2012

    Price history

    DateEventPrice
    6/1/2012Sold$510,000$87/sqft
    Source: Imagine MLS #1200688 Report a problem

    Public tax history

    Tax history is unavailable.

    Neighborhood: 40509

    Nearby schools

    GreatSchools rating
    Schools provided by the listing agent
    • Elementary: Yates
    • Middle: Crawford
    • High: Bryan Station

    Source: Imagine MLS. This data may not be complete. We recommend contacting the local school district to confirm school assignments for this home.