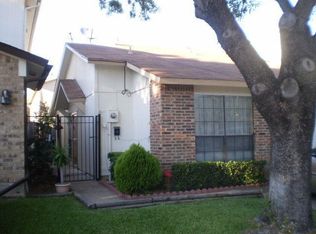
Great opportunity for first-time homebuyers or investors! This charming 2-bedroom, 2.5-bath townhome offers spacious two-story living with a functional layout, private yard, and low-maintenance lifestyle.
The bright and open living room is perfect for relaxing or entertaining and features a cozy brick wood-burning fireplace that wraps around to the dining area. The kitchen offers plenty of cabinet space for storage and everyday convenience.
Upstairs, both bedrooms include their own ensuite bathrooms and walk-in closets, with the primary suite featuring dual sinks. Step outside to enjoy the private fenced backyard with patio, ideal for grilling, pets, or quiet evenings outdoors.
The home has fresh interior paint throughout, while the HOA maintains the exterior paint and upkeep, making ownership easy and convenient. Located in a great area close to shopping, dining, and major highways for easy commuting.
Sold
Price Unknown
2953 Canis Cir, Garland, TX 75044
2beds
1,528sqft
Townhouse
Built in 1980
2,439 Square Feet Lot
$219,500 Zestimate®
$--/sqft
$1,890 Estimated rent
Home value
$219,500
$202,000 - $239,000
$1,890/mo
Zestimate® history
Owner options
List your home for rent
$1,890/mo
Rent Zestimate®
Find your next renter with Zillow Rental Manager. Plus, with online applications, you can quickly screen prospective tenants – for free.
$1,890/mo
Rent Zestimate®
Refinance and save
$84/mo
Est. payment
Refinancing to a lower rate could help reduce your monthly payments and save thousands over the life of the loan.
$84/mo
Est. payment
Explore your selling options
Work with a Zillow partner agent
Leverage their expertise and Zillow's premium Showcase listings to get your home seen by more buyers.
Get startedList with your own agent
Get your home in front of millions of buyers by listing it on Zillow.
Learn how to do itSell it yourself
Take full control of how buyers see your home on Zillow by listing For Sale by Owner (FSBO).
List your homeWhat's special
Cozy brick wood-burning fireplacePrivate yardFresh interior paint throughoutSpacious two-story livingWalk-in closetsFunctional layout
Zillow last checked:
Listing updated:
Listed by:
Amy Downs 0449524 972-839-8367,
DHS Realty 972-979-8413,
Jane Gambill 0821299 207-735-5263,
DHS Realty
Bought with:
Saad Tatla
Real Broker, LLC
Source: NTREIS,MLS#: 21199449
Facts & features
Interior
Bedrooms & bathrooms
- Bedrooms: 2
- Bathrooms: 3
- Full bathrooms: 2
- 1/2 bathrooms: 1
Primary bedroom
- Features: Ceiling Fan(s), En Suite Bathroom, Walk-In Closet(s)
- Level: Second
- Dimensions: 14 x 11
Bedroom
- Features: En Suite Bathroom, Walk-In Closet(s)
- Level: Second
- Dimensions: 13 x 11
Primary bathroom
- Features: Built-in Features, En Suite Bathroom, Solid Surface Counters
- Level: Second
- Dimensions: 11 x 5
Dining room
- Level: First
- Dimensions: 12 x 9
Other
- Features: En Suite Bathroom, Solid Surface Counters
- Level: First
- Dimensions: 13 x 11
Half bath
- Level: First
- Dimensions: 6 x 3
Kitchen
- Features: Breakfast Bar, Built-in Features, Dual Sinks, Galley Kitchen, Pantry, Solid Surface Counters
- Level: First
- Dimensions: 11 x 8
Laundry
- Level: First
- Dimensions: 6 x 3
Living room
- Features: Fireplace
- Level: First
- Dimensions: 15 x 15
Heating
- Central, Electric, Heat Pump
Cooling
- Central Air, Ceiling Fan(s), Electric
Appliances
- Included: Dishwasher, Electric Oven, Electric Range, Electric Water Heater, Disposal
- Laundry: Electric Dryer Hookup, In Hall
Features
- High Speed Internet, Open Floorplan, Pantry, Cable TV, Walk-In Closet(s)
- Flooring: Laminate
- Has basement: No
- Number of fireplaces: 1
- Fireplace features: Living Room, Wood Burning
Interior area
- Total interior livable area: 1,528 sqft
Property
Parking
- Total spaces: 2
- Parking features: Concrete, Driveway, Garage Faces Front, Garage, Garage Door Opener, On Site, Private
- Attached garage spaces: 2
- Has uncovered spaces: Yes
Features
- Levels: Two
- Stories: 2
- Patio & porch: Patio
- Exterior features: Lighting, Private Entrance, Rain Gutters
- Pool features: None, Community
- Fencing: Fenced,Privacy,Wood
Lot
- Size: 2,439 Square Feet
- Features: Interior Lot, Level, Subdivision, Sprinkler System
- Residential vegetation: Cleared, Grassed
Details
- Parcel number: 26613500100170000
Construction
Type & style
- Home type: Townhouse
- Architectural style: Traditional
- Property subtype: Townhouse
- Attached to another structure: Yes
Materials
- Brick, Wood Siding
- Foundation: Slab
- Roof: Composition
Condition
- Year built: 1980
Utilities & green energy
- Sewer: Public Sewer
- Water: Public
- Utilities for property: Electricity Connected, Sewer Available, Separate Meters, Underground Utilities, Water Available, Cable Available
Community & HOA
Community
- Features: Pool, Sidewalks
- Security: Carbon Monoxide Detector(s), Smoke Detector(s)
- Subdivision: Two Worlds Apollo 01
HOA
- Has HOA: Yes
- Services included: Association Management, Maintenance Grounds, Maintenance Structure
- HOA fee: $84 monthly
- HOA name: Brendwood Village HOA
- HOA phone: 000-000-0000
Location
- Region: Garland
Financial & listing details
- Tax assessed value: $270,150
- Annual tax amount: $6,469
- Date on market: 3/5/2026
- Cumulative days on market: 5 days
- Listing terms: Cash,Conventional,FHA,VA Loan
- Electric utility on property: Yes
- Road surface type: Asphalt
Price history
| Date | Event | Price |
|---|---|---|
| 4/10/2026 | Sold | -- |
Source: NTREIS #21199449 Report a problem | ||
| 3/17/2026 | Pending sale | $225,000$147/sqft |
Source: NTREIS #21199449 Report a problem | ||
| 3/10/2026 | Contingent | $225,000$147/sqft |
Source: NTREIS #21199449 Report a problem | ||
| 3/5/2026 | Listed for sale | $225,000+43.3%$147/sqft |
Source: NTREIS #21199449 Report a problem | ||
| 3/13/2017 | Listing removed | $157,000$103/sqft |
Source: North Star Realty #13518066 Report a problem | ||
| 2/15/2017 | Pending sale | $157,000$103/sqft |
Source: North Star Realty #13518066 Report a problem | ||
| 2/10/2017 | Listed for sale | $157,000$103/sqft |
Source: North Star Realty #13518066 Report a problem | ||
| 2/8/2017 | Pending sale | $157,000$103/sqft |
Source: North Star Realty #13518066 Report a problem | ||
| 1/24/2017 | Listed for sale | $157,000$103/sqft |
Source: North Star Realty #13518066 Report a problem | ||
| 1/23/2017 | Pending sale | $157,000$103/sqft |
Source: North Star Realty #13518066 Report a problem | ||
| 1/18/2017 | Price change | $157,000-3.1%$103/sqft |
Source: North Star Realty #13518066 Report a problem | ||
| 1/11/2017 | Listed for sale | $162,000$106/sqft |
Source: North Star Realty #13518066 Report a problem | ||
Public tax history
| Year | Property taxes | Tax assessment |
|---|---|---|
| 2025 | $1,443 +0.2% | $270,150 |
| 2024 | $1,440 +1.7% | $270,150 +4% |
| 2023 | $1,416 -5.9% | $259,760 |
| 2022 | $1,506 +40.9% | $259,760 +49.8% |
| 2021 | $1,069 -3.7% | $173,410 |
| 2020 | $1,110 -1% | $173,410 |
| 2019 | $1,121 +0.8% | $173,410 +2.3% |
| 2018 | $1,113 -73.5% | $169,490 +13.7% |
| 2017 | $4,205 +6.9% | $149,030 +6.9% |
| 2016 | $3,932 +60.4% | $139,460 +21% |
| 2015 | $2,452 | $115,230 +23.2% |
| 2014 | $2,452 | $93,520 |
| 2013 | -- | -- |
| 2012 | -- | -- |
| 2011 | -- | -- |
| 2010 | -- | -- |
| 2009 | -- | -- |
| 2008 | -- | -- |
| 2007 | -- | -- |
| 2005 | -- | -- |
| 2004 | -- | -- |
| 2003 | -- | -- |
| 2002 | -- | -- |
| 2001 | -- | -- |
Find assessor info on the county website
Neighborhood: Brentwood Village
Nearby homes
- $188,3002 bd2 ba1k sqft2955 Canis Cir, Garland, TX 75044Off Market
- $198,2003 bd3 ba1.4k sqft2951 Canis Cir, Garland, TX 75044Off Market
- $201,9002 bd2 ba1k sqft2949 Canis Cir, Garland, TX 75044Off Market

- $230,4003 bd2 ba1.4k sqft2957 Canis Cir, Garland, TX 75044Off Market
- $159,9002 bd2 ba1.2k sqft2916 Canis Cir, Garland, TX 75044Pending
- $285,1003 bd3 ba1.5k sqft2914 Canis Cir, Garland, TX 75044Off Market
- $198,3002 bd2 ba1k sqft2918 Canis Cir, Garland, TX 75044Off Market
- $229,6003 bd3 ba1.5k sqft2947 Canis Cir, Garland, TX 75044Off Market
Nearby schools
GreatSchools rating
- 7/10Hickman Elementary SchoolGrades: PK-5Distance: 0.6 mi
- 5/10Webb Middle SchoolGrades: 6-8Distance: 1.2 mi
- 7/10North Garland High SchoolGrades: 9-12Distance: 1.5 mi
Schools provided by the listing agent
- District: Garland ISD
Source: NTREIS. This data may not be complete. We recommend contacting the local school district to confirm school assignments for this home.
Get a cash offer in 3 minutes
Find out how much your home could sell for in as little as 3 minutes with a no-obligation cash offer.
Estimated market value
$219,500
Get a cash offer in 3 minutes
Find out how much your home could sell for in as little as 3 minutes with a no-obligation cash offer.
Estimated market value
$219,500
- Texas
- Dallas County
- Garland
- 75044
- Brentwood Village
- 2953 Canis Cir
