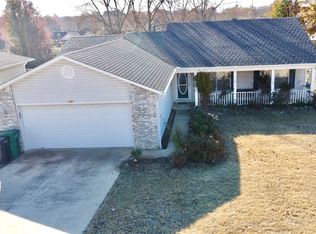
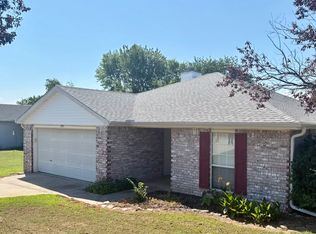
Welcome home to this beautifully maintained 3 bedroom, 2 bathroom home offering approximately 1,455 square feet of comfortable living space in one of Springdale's most convenient locations.
The open split floor plan features a spacious living room filled with natural light from numerous windows, creating a bright and inviting space for relaxing or entertaining. The eat in kitchen includes a pantry, gas range and cooktop, and plenty of room for everyday dining.
The oversized primary suite features a large walk in closet and an en suite bathroom with a double vanity. Two additional bedrooms each include private closets and share a full bathroom. Ceramic tile flooring in all wet areas makes cleaning easy, while updated lighting throughout the home gives it a fresh, modern feel.
Outside, you'll enjoy a beautifully landscaped yard, a large backyard with a deck and grilling patio, mature trees for shade, and an attached two car garage with built in storage shelving. The home sits on a quiet cul de sac with no through traffic, offering a peaceful setting while remaining minutes from I 49, Fayetteville, Springdale, shopping, dining, Tyson headquarters, and other major employers. (Zillow)
Features include:
3 bedrooms, 2 bathrooms
Approximately 1,455 square feet
Open split floor plan
Spacious primary suite with walk in closet
Primary bath with double vanity
Eat in kitchen with pantry
Gas range and cooktop
Large living room with abundant natural light
Ceramic tile in kitchen, bathrooms, and laundry areas
Updated lighting throughout
Two car attached garage with built in storage
Deck and grilling patio
Beautifully landscaped yard
Quiet cul de sac with no through traffic
Easy access to Springdale, Fayetteville, and I 49
This is a clean, well cared for home in an outstanding location that offers both comfort and convenience.
Lease Terms
Rent: $1,800 per month
Lease Term: 12 months
Available: August 1
Security Deposit: One month's rent
Tenant is responsible for all utilities, including electric, gas, water, sewer, trash, internet, and any other applicable services.
Tenant is responsible for lawn care and routine landscape maintenance.
Refrigerator is included.
Washer and dryer are not included. Laundry hookups are available.
Outdoor pets only. No pets are permitted inside the home.
No smoking or vaping inside the home.
All applicants 18 years of age or older must complete a rental application and pass a background check, credit check, employment verification, and rental history verification.
No prior evictions.
No subletting or short term rentals permitted.
Renter's insurance is required before move in and must be maintained throughout the lease term.
House for rent
Accepts Zillow applications
$1,800/moFees may apply
2953 Carley Pl, Springdale, AR 72762
3beds
1,455sqft
Price may not include required fees and charges. Price shown reflects the lease term provided. Learn more|
Single family residence
Available Tue Sep 1 2026
Cats, small dogs OK
Air conditioner
In unit laundry
Attached garage parking
Forced air
What's special
Mature trees for shadeLarge walk in closetOversized primary suiteOpen split floor planBeautifully landscaped yardGas range and cooktop
- 18 days |
- -- |
- -- |
Zillow last checked:
Listing updated:
Travel times
Facts & features
Interior
Bedrooms & bathrooms
- Bedrooms: 3
- Bathrooms: 2
- Full bathrooms: 2
Heating
- Forced Air
Cooling
- Air Conditioner
Appliances
- Included: Dishwasher, Dryer, Freezer, Garbage Disposal, Microwave Oven, Range Oven, Refrigerator, Washer
- Laundry: In Unit
Features
- Ceiling Fan(s), High Speed Internet, Pantry, Storage, Walk In Closet
- Flooring: Hardwood
- Attic: Yes
Interior area
- Total interior livable area: 1,455 sqft
Property
Parking
- Parking features: Attached, Garage
- Has attached garage: Yes
- Details: Contact manager
Features
- Patio & porch: Deck, Patio, Porch
- Exterior features: Attic, Balcony, Barbecue, Dining room, Family room, Fenced Yard, Garden, Granite countertop, Living room, Master bath, Stainless steel appliances, Vaulted Ceiling, Walk In Closet, Walk-in closet, Wired, Yard
- Fencing: Fenced Yard
Lot
- Features: Garden, Near Public Transit
Details
- Additional structures: Garage(s)
- Parcel number: 78515304000
Construction
Type & style
- Home type: SingleFamily
- Property subtype: Single Family Residence
Condition
- Year built: 1992
Utilities & green energy
- Utilities for property: Cable Connected
Community & HOA
HOA
- Amenities included: Barbecue, Cable TV
Location
- Region: Springdale
Financial & listing details
- Lease term: 1 Year
Price history
| Date | Event | Price |
|---|---|---|
| 8/1/2026 | Listed for rent | $1,800+44%$1/sqft |
Source: Zillow Rentals Report a problem | ||
| 3/24/2021 | Listing removed | -- |
Source: Owner Report a problem | ||
| 10/11/2017 | Listing removed | $1,250$1/sqft |
Source: Owner Report a problem | ||
| 9/11/2017 | Listed for rent | $1,250$1/sqft |
Source: Owner Report a problem | ||
| 8/31/2012 | Sold | $124,000-3.8%$85/sqft |
Source: Public Record Report a problem | ||
| 6/19/2012 | Listed for sale | $128,900-4.4%$89/sqft |
Source: Owner Report a problem | ||
| 10/27/2010 | Listing removed | $134,900$93/sqft |
Source: Visual Tour #595932 Report a problem | ||
| 10/26/2010 | Listed for sale | $134,900$93/sqft |
Source: Visual Tour #595932 Report a problem | ||
| 7/2/2010 | Listing removed | $134,900$93/sqft |
Source: Coldwell Banker Harris McHaney & Faucette Real Estate #595932 Report a problem | ||
| 4/29/2010 | Price change | $134,900-2.9%$93/sqft |
Source: Coldwell Banker Harris McHaney & Faucette Real Estate #595932 Report a problem | ||
| 4/26/2010 | Price change | $139,000+3%$96/sqft |
Source: Coldwell Banker Harris McHaney & Faucette Real Estate #595932 Report a problem | ||
| 4/24/2010 | Price change | $134,900-2.9%$93/sqft |
Source: Coldwell Banker Harris McHaney & Faucette Real Estate #595932 Report a problem | ||
| 10/15/2009 | Listed for sale | $139,000+13%$96/sqft |
Source: Owner Report a problem | ||
| 9/17/2004 | Sold | $123,000$85/sqft |
Source: Public Record Report a problem | ||
Neighborhood: 72762
Nearby schools
GreatSchools rating
- 9/10John Tyson Elementary SchoolGrades: PK-5Distance: 1.5 mi
- 7/10Helen Tyson Middle SchoolGrades: 6-7Distance: 1 mi
- 6/10Har-Ber High SchoolGrades: 9-12Distance: 3.8 mi