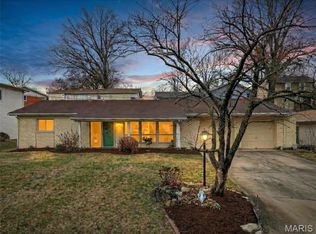
Welcome to this 3-bedroom, 2-bath ranch home in South St. Louis County, located in the desirable 63125 ZIP code. Built in 1961, this one-story home offers approximately 1,300+ square feet of single-level living with no basement, creating a practical floor plan that's easy to personalize.
Set on an approximately 8,250-square-foot lot, the property offers plenty of outdoor space for entertaining, gardening, recreation, or future landscaping improvements. The existing layout provides a solid starting point for renovations, allowing the next owner to update finishes and customize the home to their style and needs.
Inside, you'll find a classic ranch design with spacious living areas and a functional floor plan that lends itself well to kitchen, bathroom, flooring, and cosmetic updates. Whether you're planning a light refresh or a more extensive renovation, this home offers flexibility to create your ideal living space.
Conveniently located near shopping, restaurants, parks, schools, and major commuter routes, this South County location provides easy access to everyday amenities throughout St. Louis County.
PERFECT for investor or buyer wanting some sweat equity! The property is being sold as-is. If you've been searching for a ranch home in 63125 with renovation potential, this is an opportunity to add your personal touch and create lasting value.
Closed
Listed by: Campbell House & Home • Cheryl R Carosone • Contact: 314-374-3069
Bought with: DRG - Delhougne Realty Group
Price Unknown
2953 Caspian Ln, Saint Louis, MO 63125
3beds
1,508sqft
Single Family Residence
Built in 1961
8,250 Square Feet Lot
$-- Zestimate®
$--/sqft
$2,090 Estimated rent
Home value
Not available
Estimated sales range
Not available
$2,090/mo
Zestimate® history
Owner options
List your home for rent
$2,090/mo
Rent Zestimate®
Find your next renter with Zillow Rental Manager. Plus, with online applications, you can quickly screen prospective tenants – for free.
$2,090/mo
Rent Zestimate®
Refinance and save
$30/mo
Est. payment
Refinancing to a lower rate could help reduce your monthly payments and save thousands over the life of the loan.
$30/mo
Est. payment
Explore your selling options
Work with a Zillow partner agent
Leverage their expertise and Zillow's premium Showcase listings to get your home seen by more buyers.
Get startedList with your own agent
Get your home in front of millions of buyers by listing it on Zillow.
Learn how to do itSell it yourself
Take full control of how buyers see your home on Zillow by listing For Sale by Owner (FSBO).
List your homeWhat's special
One-story homeFunctional floor plan
Zillow last checked:
Listing updated:
Listed by:
Cheryl R Carosone 314-374-3069,
Campbell House & Home
Bought with:
Seval Hamzabegovic, 2019020502
DRG - Delhougne Realty Group
Source: MARIS,MLS#: 26037042 Originating MLS: St. Louis Association of REALTORS
Originating MLS: St. Louis Association of REALTORSFacts & features
Interior
Bedrooms & bathrooms
- Bedrooms: 3
- Bathrooms: 2
- Full bathrooms: 1
- 1/2 bathrooms: 1
- Main level bathrooms: 2
- Main level bedrooms: 3
Heating
- Forced Air
Cooling
- Central Air
Features
- Basement: None
- Has fireplace: No
Interior area
- Total structure area: 1,508
- Total interior livable area: 1,508 sqft
- Finished area above ground: 1,508
Property
Parking
- Total spaces: 1
- Parking features: Garage
- Garage spaces: 1
Features
- Levels: One
Lot
- Size: 8,250 Square Feet
- Features: Level
Details
- Parcel number: 29H420953
- Special conditions: Standard
Construction
Type & style
- Home type: SingleFamily
- Architectural style: Ranch
- Property subtype: Single Family Residence
Materials
- Vinyl Siding
Condition
- Year built: 1961
Utilities & green energy
- Electric: Ameren
- Sewer: Public Sewer
- Water: Public
Community & HOA
Community
- Subdivision: Chatelaine 4
HOA
- Has HOA: Yes
- Services included: Common Area Maintenance
- HOA fee: $30 annually
- HOA name: HOA
Location
- Region: Saint Louis
Financial & listing details
- Tax assessed value: $209,700
- Annual tax amount: $2,498
- Date on market: 6/26/2026
- Cumulative days on market: 3 days
- Listing terms: Cash,Conventional,FHA,Other,VA Loan
Price history
| Date | Event | Price |
|---|---|---|
| 7/17/2026 | Sold | -- |
Source:  MARIS #26037042 Report a problem MARIS #26037042 Report a problem | ||
| 6/29/2026 | Pending sale | $190,000$126/sqft |
Source: MARIS #26037042 Report a problem | ||
| 6/26/2026 | Listed for sale | $190,000$126/sqft |
Source: MARIS #26037042 Report a problem | ||
Public tax history
| Year | Property taxes | Tax assessment |
|---|---|---|
| 2025 | $2,498 +0.5% | $39,850 +9.1% |
| 2024 | $2,485 +1.3% | $36,540 |
| 2023 | $2,453 +4.7% | $36,540 +12.8% |
| 2022 | $2,343 +12.7% | $32,400 |
| 2021 | $2,080 +4.4% | $32,400 +9.9% |
| 2020 | $1,992 +11.7% | $29,490 |
| 2019 | $1,784 | $29,490 +23.5% |
| 2018 | $1,784 | $23,880 |
| 2017 | $1,784 +0.1% | $23,880 +22.5% |
| 2016 | $1,781 +17.2% | $19,490 |
| 2015 | $1,519 | $19,490 +14% |
| 2014 | $1,519 +20% | $17,100 |
| 2013 | $1,266 | $17,100 -8.9% |
| 2012 | -- | $18,780 |
| 2011 | -- | $18,780 -14.6% |
| 2010 | $1,447 +6.4% | $21,990 |
| 2009 | $1,360 -18.4% | $21,990 -21.2% |
| 2008 | $1,666 +10.8% | $27,920 |
| 2007 | $1,504 | $27,920 +21.1% |
| 2006 | $1,504 -2.9% | $23,050 |
| 2005 | $1,549 | $23,050 +22.2% |
| 2003 | -- | $18,870 -1.2% |
| 2002 | $1,390 +31.8% | $19,090 |
| 2001 | $1,054 | $19,090 |
Find assessor info on the county website
Neighborhood: 63125
Nearby homes
- $233,6003 bd2 ba1.4k sqft2949 Caspian Ln, Saint Louis, MO 63125Off Market
- $--4 bd2 ba1.7k sqft2957 Caspian Ln, Saint Louis, MO 63125Sold
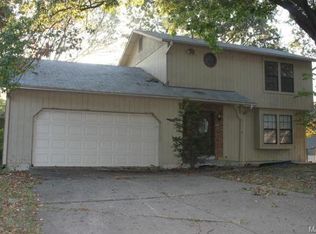
- $266,8003 bd3 ba1.6k sqft2938 Hubert Dr, Saint Louis, MO 63125Off Market
- $281,5003 bd2 ba1.4k sqft2942 Hubert Dr, Saint Louis, MO 63125Off Market
- $237,3003 bd1 ba1.1k sqft2961 Caspian Ln, Saint Louis, MO 63125Off Market
- $253,3004 bd2 ba1.5k sqft2945 Caspian Ln, Saint Louis, MO 63125Off Market
- $213,5003 bd1 ba1.1k sqft2934 Hubert Dr, Saint Louis, MO 63125Off Market
- $267,5003 bd2 ba1.2k sqft2948 Hubert Dr, Saint Louis, MO 63125Off Market
Nearby schools
GreatSchools rating
- 5/10Forder Elementary SchoolGrades: K-5Distance: 1.5 mi
- 7/10Margaret Buerkle Middle SchoolGrades: 6-8Distance: 0.3 mi
- 5/10Mehlville High SchoolGrades: 9-12Distance: 0.7 mi
Schools provided by the listing agent
- Elementary: Forder Elem.
- Middle: Margaret Buerkle Middle
- High: Mehlville High School
Source: MARIS. This data may not be complete. We recommend contacting the local school district to confirm school assignments for this home.
- Missouri
- Saint Louis County
- Mehlville
- 63125
- 2953 Caspian Ln
Nearby cities
Nearby zip codes
Other Mehlville Topics
