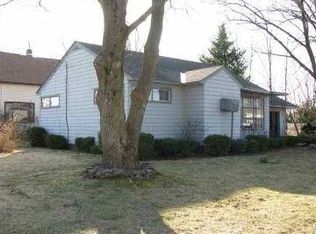
This lovely 2 bedroom, 1 bathroom home is situated on a spacious corner lot in Rotterdam. A bedroom upstairs has a fireplace, as well as the living room, which is highlighted by a beautiful brick, wood burning fireplace, creating a warm and inviting atmosphere. The formal dining room seamlessly flows into an eat-in kitchen, setting the stage for delightful dinners. The home also includes a dedicated office space- an asset for today's work-from-home-professionals. The outdoors will charm you with a partially fenced backyard, offering a peaceful space to unwind on a back patio. With restaurants and shopping located a short distance away, convenience is close at hand. Don't miss this opportunity to own a home filled with character and modern comforts.
Active
$209,900
2953 Clyde Avenue, Rotterdam, NY 12306
2beds
1,500sqft
Single Family Residence, Residential
Built in 1955
5,227 Square Feet Lot
$218,300 Zestimate®
$140/sqft
$-- HOA
What's special
Dedicated office spaceFormal dining roomSpacious corner lotPartially fenced backyardEat-in kitchenWarm and inviting atmosphere
- 1 day
- 207
- 17
Likely to sell faster than
Zillow last checked:
Listing updated:
Listed by:
Coldwell Banker Prime Properties 518-370-2100,
Thomas Marks 518-421-1400,
Karen M Leggiero 518-495-4929,
Coldwell Banker Prime Properties
Source: Global MLS,MLS#: 202627599
Facts & features
Interior
Bedrooms & bathrooms
- Bedrooms: 2
- Bathrooms: 1
- Full bathrooms: 1
Bedroom
- Level: First
Bedroom
- Level: Second
Full bathroom
- Level: First
Dining room
- Level: First
Kitchen
- Level: First
Living room
- Level: First
Office
- Level: Second
Heating
- Forced Air, Natural Gas
Cooling
- Central Air, Wall Unit(s)
Appliances
- Included: Microwave, Oven, Refrigerator, Washer/Dryer
- Laundry: In Basement
Features
- Built-in Features, Eat-in Kitchen
- Flooring: Tile, Carpet, Hardwood, Laminate
- Basement: Full
- Number of fireplaces: 1
- Fireplace features: Bedroom, Living Room, Wood Burning
Interior area
- Total structure area: 1,500
- Total interior livable area: 1,500 sqft
- Finished area above ground: 1,500
- Finished area below ground: 0
Property
Parking
- Total spaces: 2
- Parking features: Off Street, Driveway
- Has uncovered spaces: Yes
Features
- Patio & porch: Patio
- Exterior features: Lighting
- Fencing: Back Yard
Lot
- Size: 5,227 Square Feet
- Features: Level, Corner Lot, Landscaped
Details
- Parcel number: 422800 48.14921
- Special conditions: Standard
Construction
Type & style
- Home type: SingleFamily
- Architectural style: Bungalow
- Property subtype: Single Family Residence, Residential
Materials
- Vinyl Siding
- Foundation: Block
- Roof: Asphalt
Condition
- New construction: No
- Year built: 1955
Utilities & green energy
- Sewer: Septic Tank
- Water: Public
- Utilities for property: Cable Available
Community & HOA
HOA
- Has HOA: No
Location
- Region: Schenectady
Financial & listing details
- Price per square foot: $140/sqft
- Tax assessed value: $221,500
- Annual tax amount: $1,342
- Date on market: 10/5/2026
Estimated market value
$218,300
$207,000 - $229,000
$1,770/mo
Price history
| Date | Event | Price |
|---|---|---|
| 10/5/2026 | Listed for sale | $209,900-4.5%$140/sqft |
Source:  Global MLS #202627599 Report a problem Global MLS #202627599 Report a problem | ||
| 10/1/2026 | Listing removed | $219,900$147/sqft |
Source: Global MLS #202531155 Report a problem | ||
| 8/26/2026 | Price change | $219,900-2.2%$147/sqft |
Source: Global MLS #202531155 Report a problem | ||
| 8/6/2026 | Price change | $224,900-2.2%$150/sqft |
Source: Global MLS #202531155 Report a problem | ||
| 7/15/2026 | Listed for sale | $229,900$153/sqft |
Source: Global MLS #202531155 Report a problem | ||
| 7/9/2026 | Pending sale | $229,900$153/sqft |
Source: Global MLS #202531155 Report a problem | ||
| 6/30/2026 | Price change | $229,900-2.1%$153/sqft |
Source: Global MLS #202531155 Report a problem | ||
| 5/28/2026 | Price change | $234,900-1.3%$157/sqft |
Source: Global MLS #202531155 Report a problem | ||
| 5/18/2026 | Listed for sale | $237,900$159/sqft |
Source: Global MLS #202531155 Report a problem | ||
| 4/29/2026 | Pending sale | $237,900$159/sqft |
Source: Global MLS #202531155 Report a problem | ||
| 4/14/2026 | Price change | $237,900-2.9%$159/sqft |
Source: Global MLS #202531155 Report a problem | ||
| 2/11/2026 | Price change | $244,900-2%$163/sqft |
Source: Global MLS #202531155 Report a problem | ||
| 12/29/2025 | Listed for sale | $249,900$167/sqft |
Source: Global MLS #202531155 Report a problem | ||
Public tax history
| Year | Property taxes | Tax assessment |
|---|---|---|
| 2025 | -- | $144,000 |
| 2024 | -- | $144,000 |
| 2023 | -- | $144,000 |
| 2022 | -- | $144,000 |
| 2021 | -- | $144,000 |
| 2020 | -- | $144,000 |
| 2019 | -- | $144,000 |
| 2018 | -- | $144,000 |
| 2017 | $1,342 | $144,000 |
| 2016 | -- | $144,000 |
| 2015 | -- | $144,000 |
| 2014 | -- | $144,000 |
| 2013 | -- | $144,000 |
| 2012 | -- | $144,000 |
| 2011 | -- | $144,000 |
| 2010 | -- | $144,000 |
| 2009 | -- | $144,000 |
| 2008 | -- | $144,000 |
| 2007 | -- | $144,000 +6757.1% |
| 2006 | -- | $2,100 |
| 2005 | -- | $2,100 |
| 2004 | -- | $2,100 |
| 2002 | -- | $2,100 |
| 2001 | -- | $2,100 |
| 2000 | -- | $2,100 |
Find assessor info on the county website
Monthly payment
Climate risks
Neighborhood: 12306
Nearby schools
Schools provided by the listing agent
- Elementary: Jefferson ES
Source: Global MLS. This data may not be complete. We recommend contacting the local school district to confirm school assignments for this home.
Similar homes
- $199,0004 bd1 ba1.4k sqft3247 Taylor Street, Schenectady, NY 12306Active
 MLS ID #202625848, Thomas J Chenaille, Listing by: Anchor Realty Services LLC. Global MLS
 - $213,0004 bd2 ba1.3k sqft875 Hazelwood Avenue, Schenectady, NY 12306Active
 MLS ID #202619503, Scott Greaux, Listing by: Empire Real Estate Firm LLC. Global MLS
 - $259,9002 bd1 ba1k sqft2720 Van Dyke Avenue, Schenectady, NY 12306Active
 MLS ID #202626093, Justin A MacDonald, Listing by: Howard Hanna Capital Inc. Global MLS
 - $199,2182 bd1 ba1k sqft535 Salina Street, Schenectady, NY 12308Active
 MLS ID #202624842, Paul A Friello, Listing by: Coldwell Banker Prime Properties. Global MLS
 - $234,9003 bd1 ba1k sqft324 Manchester Rd, Schenectady, NY 12304For Sale
 MLS ID #R1710732, Charles Cerio, Listing by: Keller Williams Realty Southern Tier & Finger Lakes. NYSAMLSs
 - $245,0003 bd1 ba1.4k sqft142 N Brandywine Avenue, Schenectady, NY 12307For Sale
 MLS ID #B26072864, Sohan C Seavcharran, Listing by: Soflo Living LLC. BeachesMLS
 - $240,0004 bd3 ba1.6k sqft1834 Hamburg Street, Schenectady 12304For SaleMLS ID #B26072883, Sohan C Seavcharran, Listing by: Soflo Living LLC. BeachesMLS
