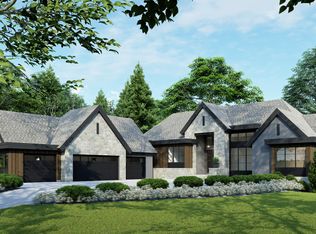
Positioned on an elevated homesite within the exclusive Deer Hill Preserve community, The Cervidae Rambler is an architecturally refined modern residence crafted by Swanson Homes and designed by David Charlez Designs. The home captures sweeping southwestern views across the surrounding landscape while offering a secluded, resort-style retreat tucked quietly behind the home.
Thoughtfully designed for both everyday living and elevated entertaining, the main level unfolds with expansive living spaces filled with natural light and beautifully curated interiors by Carbon 6 Interiors. A dramatic front-to-back vaulted ceiling carries through the office and great room, creating a striking architectural presence, while the kitchen and dining area are equally impressive with soaring ceilings, exposed beams, and warm wood detailing. The chef’s kitchen anchors the home and is complemented by a separate prep kitchen and dedicated coffee bar, allowing the main entertaining spaces to remain effortlessly organized when hosting. The kitchen and dining area flow seamlessly into a spectacular vaulted sunroom, creating a light-filled gathering space overlooking the outdoor living areas.
The main level also features a rare three-bedroom configuration, with the owner’s suite privately situated in its own wing while two additional bedrooms are thoughtfully positioned on the opposite side of the home. A refined executive office, elegant powder bath, and well-appointed mudroom complete the level with both sophistication and practicality.
Expansive walls of glass overlook the home’s private pool terrace, creating a tranquil outdoor setting that feels completely secluded from the surrounding neighborhood.
The lower level transforms into a true entertainment and wellness destination with direct access to the pool patio. Designed for both recreation and relaxation, the space features a sophisticated game lounge, wet bar, and media area, along with two additional ensuite bedrooms. Lifestyle amenities include a dedicated golf simulator room, a fully equipped fitness studio, and a spa-inspired sauna, while a luxurious bath featuring a steam shower serves the lower level and wellness areas.
Completing the home is a finished four-stall garage designed with everyday functionality in mind, featuring a convenient dog wash station and an attic lift providing easy access to a large storage area above the garage.
Deer Hill Preserve offers a unique blend of privacy and connectivity, with paved walking trails throughout the neighborhood that connect directly to Baker Park Reserve. Residents enjoy close proximity to Baker National Golf Course and are just minutes from downtown Wayzata and the shores of Lake Minnetonka. Located within the award-winning Orono School District, this home will also be featured on the 2026 Artisan Home Tour and will be ready for occupancy in late June 2026.
Closed
Zillow last checked:
Listing updated:
Bought with:
Blake Edward Swanson
New Haus Real Estate, Inc.
Dalia M Carter
Source: NorthstarMLS as distributed by MLS GRID,MLS#: 7035377
Price history
| Date | Event | Price |
|---|---|---|
| 7/17/2026 | Sold | $5,195,000$830/sqft |
Source:  NorthstarMLS as distributed by MLS GRID #7035377 Report a problem NorthstarMLS as distributed by MLS GRID #7035377 Report a problem | ||
| 6/21/2026 | Pending sale | $5,195,000$830/sqft |
Source: NorthstarMLS as distributed by MLS GRID #7035377 Report a problem | ||
| 3/12/2026 | Listed for sale | $5,195,000+765.8%$830/sqft |
Source: NorthstarMLS as distributed by MLS GRID #7035377 Report a problem | ||
| 8/15/2025 | Sold | $600,000$96/sqft |
Source: Public Record Report a problem | ||
Nearby homes
Get a cash offer in 3 minutes
Find out how much your home could sell for in as little as 3 minutes with a no-obligation cash offer.
Estimated market value
$5,171,000
