Welcome to this spacious and meticulously maintained 4-bedroom, 2.2-bath home that perfectly blends comfort and style. Nestled on a quiet cul-de-sac, this home offers exceptional curb appeal with new siding, roof, and windows (2018) along with a large, inviting front porch-perfect for relaxing with morning coffee or greeting guests. Step inside to a bright and open floor plan designed for both everyday living and entertaining. The impressive living room features soaring cathedral ceilings that create a sense of openness and natural light. The cozy family room provides the perfect gathering space for movie nights, holidays, or simply unwinding at the end of the day. The kitchen is equipped with stainless steel appliances (2020), ample cabinetry, and convenient access to the first-floor laundry room with washer and dryer (2019) for everyday ease. Upstairs, the primary suite serves as a private retreat, featuring two spacious walk-in closets with custom built-ins and a luxurious ensuite bath with double vanities, a relaxing Jacuzzi tub, and plenty of space to unwind. The finished basement offers additional living space ideal for a recreation room, home theater, workout area, or playroom, along with a convenient half bath. Step outside and enjoy the maintenance-free Trex deck, perfect for summer barbecues and outdoor gatherings. The fully fenced backyard (2019) provides privacy and plenty of space for pets, gardening, or outdoor activities.
Closed
$465,000
2953 Deerpath Ct, Carpentersville, IL 60110
4beds
2,217sqft
Single Family Residence
Built in 1998
7,405 Square Feet Lot
$468,800 Zestimate®
$210/sqft
$3,176 Estimated rent
Home value
$468,800
$422,000 - $520,000
$3,176/mo
Zestimate® history
Owner options
List your home for rent
$3,176/mo
Rent Zestimate®
Find your next renter with Zillow Rental Manager. Plus, with online applications, you can quickly screen prospective tenants – for free.
$3,176/mo
Rent Zestimate®
Refinance and save
$3,462/mo
Est. payment
Refinancing to a lower rate could help reduce your monthly payments and save thousands over the life of the loan.
$3,462/mo
Est. payment
Explore your selling options
Work with a Zillow partner agent
Leverage their expertise and Zillow's premium Showcase listings to get your home seen by more buyers.
Get startedList with your own agent
Get your home in front of millions of buyers by listing it on Zillow.
Learn how to do itSell it yourself
Take full control of how buyers see your home on Zillow by listing For Sale by Owner (FSBO).
List your homeWhat's special
Zillow last checked:
Listing updated:
Listed by:
Anne Kothe 630-935-4739,
Keller Williams Inspire
Bought with:
Ralph Milito
@properties Christie's International Real Estate
Source: MRED as distributed by MLS GRID,MLS#: 12584608
Facts & features
Interior
Bedrooms & bathrooms
- Bedrooms: 4
- Bathrooms: 4
- Full bathrooms: 2
- 1/2 bathrooms: 2
Rooms
- Room types: Eating Area, Play Room, Recreation Room, Sitting Room, Office
Primary bedroom
- Features: Flooring (Carpet), Bathroom (Full)
- Level: Second
- Area: 300 Square Feet
- Dimensions: 15X20
Bedroom 2
- Features: Flooring (Carpet)
- Level: Second
- Area: 120 Square Feet
- Dimensions: 12X10
Bedroom 3
- Features: Flooring (Carpet)
- Level: Second
- Area: 132 Square Feet
- Dimensions: 12X11
Bedroom 4
- Features: Flooring (Carpet)
- Level: Main
- Area: 100 Square Feet
- Dimensions: 10X10
Dining room
- Features: Flooring (Carpet)
- Level: Main
- Area: 100 Square Feet
- Dimensions: 10X10
Eating area
- Features: Flooring (Wood Laminate)
- Level: Main
- Area: 88 Square Feet
- Dimensions: 8X11
Family room
- Features: Flooring (Carpet)
- Level: Main
- Area: 160 Square Feet
- Dimensions: 10X16
Kitchen
- Features: Kitchen (Pantry-Closet), Flooring (Wood Laminate)
- Level: Main
- Area: 143 Square Feet
- Dimensions: 11X13
Laundry
- Features: Flooring (Vinyl)
- Level: Main
- Area: 48 Square Feet
- Dimensions: 8X6
Living room
- Features: Flooring (Carpet)
- Level: Main
- Area: 192 Square Feet
- Dimensions: 12X16
Office
- Features: Flooring (Carpet)
- Level: Main
- Area: 90 Square Feet
- Dimensions: 10X9
Play room
- Features: Flooring (Carpet)
- Level: Basement
- Area: 120 Square Feet
- Dimensions: 8X15
Recreation room
- Features: Flooring (Carpet)
- Level: Basement
- Area: 841 Square Feet
- Dimensions: 29X29
Sitting room
- Features: Flooring (Carpet)
- Level: Second
- Area: 100 Square Feet
- Dimensions: 10X10
Heating
- Natural Gas, Forced Air
Cooling
- Central Air
Appliances
- Included: Range, Microwave, Dishwasher, Refrigerator, Freezer, Washer, Dryer, Stainless Steel Appliance(s), Wine Refrigerator
- Laundry: Main Level
Features
- Cathedral Ceiling(s), 1st Floor Bedroom
- Flooring: Laminate
- Basement: Finished,Full
Interior area
- Total structure area: 0
- Total interior livable area: 2,217 sqft
Property
Parking
- Total spaces: 2
- Parking features: Asphalt, Garage Door Opener, Yes, Garage Owned, Attached, Garage
- Attached garage spaces: 2
- Has uncovered spaces: Yes
Accessibility
- Accessibility features: No Disability Access
Features
- Stories: 2
- Patio & porch: Deck, Porch
Lot
- Size: 7,405 Square Feet
- Dimensions: 66X108x66x107
Details
- Additional structures: Shed(s)
- Parcel number: 0307351002
- Special conditions: None
Construction
Type & style
- Home type: SingleFamily
- Architectural style: Traditional
- Property subtype: Single Family Residence
Materials
- Aluminum Siding
- Foundation: Concrete Perimeter
- Roof: Asphalt
Condition
- New construction: No
- Year built: 1998
Utilities & green energy
- Electric: Circuit Breakers
- Sewer: Public Sewer
- Water: Public
Community & HOA
HOA
- Has HOA: Yes
- Services included: None
- HOA fee: $85 annually
Location
- Region: Carpentersville
Financial & listing details
- Price per square foot: $210/sqft
- Tax assessed value: $368,724
- Annual tax amount: $8,702
- Date on market: 3/19/2026
- Listing terms: Conventional
- Ownership: Fee Simple w/ HO Assn.
Price history
| Date | Event | Price |
|---|---|---|
| 5/1/2026 | Sold | $465,000+3.3%$210/sqft |
Source:  MRED as distributed by MLS GRID #12584608 Report a problem MRED as distributed by MLS GRID #12584608 Report a problem | ||
| 3/23/2026 | Contingent | $450,000$203/sqft |
Source: MRED as distributed by MLS GRID #12584608 Report a problem | ||
| 3/19/2026 | Listed for sale | $450,000+94.4%$203/sqft |
Source: MRED as distributed by MLS GRID #12584608 Report a problem | ||
| 3/24/2017 | Sold | $231,500-1.5%$104/sqft |
Source: Public Record Report a problem | ||
| 2/12/2017 | Pending sale | $235,000$106/sqft |
Source: Oz Realty Group #09495511 Report a problem | ||
| 2/6/2017 | Listed for sale | $235,000$106/sqft |
Source: Oz Realty Group #09495511 Report a problem | ||
| 1/1/2017 | Listing removed | $235,000$106/sqft |
Source: Oz Realty Group #09296151 Report a problem | ||
| 11/12/2016 | Price change | $235,000-2%$106/sqft |
Source: Oz Realty Group #09296151 Report a problem | ||
| 10/10/2016 | Price change | $239,900-4%$108/sqft |
Source: Oz Realty Group #09296151 Report a problem | ||
| 7/24/2016 | Listed for sale | $249,900+2.2%$113/sqft |
Source: Oz Realty Group #09296151 Report a problem | ||
| 8/12/2014 | Listing removed | $244,500$110/sqft |
Source: Baird & Warner Real Estate #08574005 Report a problem | ||
| 7/18/2014 | Price change | $244,500-2.2%$110/sqft |
Source: Baird & Warner Real Estate #08574005 Report a problem | ||
| 5/10/2014 | Price change | $249,900-3.9%$113/sqft |
Source: Baird & Warner Real Estate #08574005 Report a problem | ||
| 4/3/2014 | Listed for sale | $260,000-9.4%$117/sqft |
Source: Baird & Warner Real Estate #08574005 Report a problem | ||
| 10/24/2005 | Sold | $287,000+53.5%$129/sqft |
Source: Public Record Report a problem | ||
| 3/16/1998 | Sold | $187,000$84/sqft |
Source: Public Record Report a problem | ||
Public tax history
| Year | Property taxes | Tax assessment |
|---|---|---|
| 2024 | $8,702 +1% | $122,908 +11.1% |
| 2023 | $8,620 +4.2% | $110,589 +9.5% |
| 2022 | $8,276 +2.2% | $101,040 +5.9% |
| 2021 | $8,099 +1.6% | $95,402 +2.3% |
| 2020 | $7,971 +2.1% | $93,257 +5.3% |
| 2019 | $7,809 +0.6% | $88,530 +5.2% |
| 2018 | $7,759 +4% | $84,181 +6.9% |
| 2017 | $7,462 -9.7% | $78,748 +4.9% |
| 2016 | $8,261 | $75,094 +6.7% |
| 2015 | -- | $70,366 +2.8% |
| 2014 | -- | $68,423 -3% |
| 2013 | -- | $70,518 -8.3% |
| 2012 | -- | $76,909 -9.9% |
| 2011 | -- | $85,313 -11.4% |
| 2010 | -- | $96,259 -7.4% |
| 2009 | -- | $103,940 -1% |
| 2008 | -- | $104,990 -2.7% |
| 2007 | -- | $107,906 +18.5% |
| 2006 | -- | $91,043 +21.6% |
| 2005 | -- | $74,842 +1.3% |
| 2004 | -- | $73,878 +8.1% |
| 2003 | -- | $68,317 +10.7% |
| 2002 | -- | $61,738 +2% |
| 2001 | -- | $60,498 +1.4% |
| 2000 | -- | $59,681 |
Find assessor info on the county website
Neighborhood: 60110
Nearby homes
- $411,4003 bd3 ba1.6k sqft2951 Deerpath Ct, Carpentersville, IL 60110Off Market
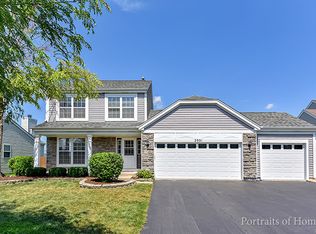
- $411,1003 bd3 ba1.9k sqft2955 Deerpath Ct, Carpentersville, IL 60110Off Market

- $490,9004 bd-- ba2.1k sqft3545 Edgewood Ln, Carpentersville, IL 60110Off Market
- $432,6003 bd3 ba1.8k sqft2949 Deerpath Ct, Carpentersville, IL 60110Off Market

- $507,5004 bd3 ba2.3k sqft3547 Edgewood Ln, Carpentersville, IL 60110Off Market
- $378,0003 bd-- ba1.5k sqft2933 Deerpath Ln, Carpentersville, IL 60110Off Market
- $407,1003 bd3 ba1.7k sqft2935 Deerpath Ct, Carpentersville, IL 60110Off Market
- $524,2004 bd-- ba2.5k sqft3543 Edgewood Ln, Carpentersville, IL 60110Off Market
Nearby schools
GreatSchools rating
- 6/10Sleepy Hollow Elementary SchoolGrades: K-5Distance: 3.5 mi
- 7/10Dundee Middle SchoolGrades: 6-8Distance: 1.7 mi
- 8/10Hampshire High SchoolGrades: 9-12Distance: 7.4 mi
Schools provided by the listing agent
- Elementary: Sleepy Hollow Elementary School
- Middle: Dundee Middle School
- High: H D Jacobs High School
- District: 300
Source: MRED as distributed by MLS GRID. This data may not be complete. We recommend contacting the local school district to confirm school assignments for this home.
Get a cash offer in 3 minutes
Find out how much your home could sell for in as little as 3 minutes with a no-obligation cash offer.
Estimated market value
$468,800
Get a cash offer in 3 minutes
Find out how much your home could sell for in as little as 3 minutes with a no-obligation cash offer.
Estimated market value
$468,800
- Illinois
- Kane County
- Carpentersville
- 60110
- 2953 Deerpath Ct
Nearby cities
Nearby zip codes
Other Carpentersville Topics
