Skip main navigation
Off market
  • $784,500

    2953 E Penny Ln, Ontario, CA 91761

    4beds
    2,746sqft
    Single Family Residence
    Built in ----
    -- sqft lot
    $784,500 Zestimate®
    $286/sqft
    $3,911 Estimated rent

    Home value

    $784,500

    $745,000 - $824,000

    $3,911/mo

    Zestimate® history
    Loading
    Loading...

    Owner options

    List your home for rent

    $3,911/mo

    Rent Zestimate®

    Find your next renter with Zillow Rental Manager. Plus, with online applications, you can quickly screen prospective tenants – for free.

    Learn more

    $3,911/mo

    Rent Zestimate®

    Refinance and save

    $4,940/mo

    Est. payment

    Refinancing to a lower rate could help reduce your monthly payments and save thousands over the life of the loan.

    See today's rates

    $4,940/mo

    Est. payment

    Explore your selling options

    Work with a Zillow partner agent

    Leverage their expertise and Zillow's premium Showcase listings to get your home seen by more buyers.

    Get started

    List with your own agent

    Get your home in front of millions of buyers by listing it on Zillow.

    Learn how to do it

    Sell it yourself

    Take full control of how buyers see your home on Zillow by listing For Sale by Owner (FSBO).

    List your home

    What's special

    En-suite bathroomAbundant natural lightHome officePotential fifth bedroomPrivate master suiteHigh ceilingsOpen-concept floor plan

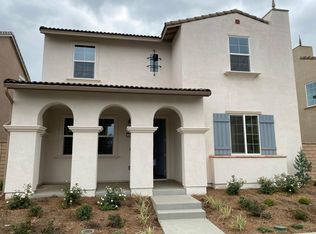
    Property for Rent 2953 E Penny Ln, Ontario, CA 91761 Location & Overview Welcome to this beautiful 4-bedroom, Potential fifth bedroom, large storage room 3.5-bathroom single-family home located in a quiet and well-maintained neighborhood in Ontario Ranch. Built in 2020, this home offers approximately 2,746 sq ft of spacious living area and a 3-car garage, perfect for a growing family or professionals looking for comfort and style.Near New haven elementary school(still under construction) Interior Features Open-concept floor plan with high ceilings and abundant natural light Modern kitchen with upgraded countertops, cabinetry, and stainless steel appliances Private master suite with walk-in closet and en-suite bathroom Central air conditioning and heating for year-round comfort Bonus room ideal for a home office, playroom, or media room Community & Surroundings A brand-new elementary school is under construction within a 5-minute walk and is expected to open in early 2026 ideal for families with young children Easy access to I-10 and I-15 freeways, convenient for daily commuting Nearby shopping centers(99 ranch,Costco,Sushi ..), grocery stores, restaurants, parks, and more Safe, quiet, and family-friendly neighborhood with wide sidewalks and community charm Move-in & Rental Terms Available Move-in Date: October 1st(or end of Sep), 2025 Monthly Rent: Approx. $4000 Lease Term: Minimum 12 months Security Deposit: One month's rent(depends furnished or not) Furniture Options: Can be rented furnished or unfurnished Pet Policy: No pets allowed The homeowner is responsible for the hoa utilities are borne by the tenant!

    This property is off market, which means it's not currently listed for sale or rent on Zillow. This may be different from what's available on other websites or public sources.
    Zillow last checked:

    Listing updated:

    Source: Zillow Rentals

    Facts & features

    Interior

    Bedrooms & bathrooms
    • Bedrooms: 4
    • Bathrooms: 4
    • Full bathrooms: 3
    • 1/2 bathrooms: 1
    Heating
    • Heat Pump
    Cooling
    • Central Air
    Appliances
    • Included: Dishwasher, Dryer, Microwave, Oven, Refrigerator, Washer
    • Laundry: In Unit
    Features
    • Walk In Closet
    • Flooring: Hardwood
    • Furnished: Yes
    Interior area
    • Total interior livable area: 2,746 sqft

    Property

    Parking
    • Parking features: Detached
    • Details: Contact manager
    Features
    • Exterior features: Bicycle storage, Electric Vehicle Charging Station, Walk In Closet
    Details
    • Parcel number: 0218414520000

    Construction

    Type & style
    • Home type: SingleFamily
    • Property subtype: Single Family Residence

    Community & HOA

    Community
    • Deposit fee: $4,500
    Location
    • Region: Ontario

    Financial & listing details

    • Price per square foot: $286/sqft
    • Tax assessed value: $633,593
    • Annual tax amount: $11,216
    • Date on market: 7/20/2025
    • Date available: 09/28/2025
    • Lease term: 1 Year

    Price history

    DateEventPrice
    7/20/2025Price change$4,000+370.6%$1/sqft
    Source: Zillow Rentals Report a problem
    7/21/2024Listed for rent$850
    Source: Zillow Rentals Report a problem
    6/26/2020Sold$579,500$211/sqft
    Source: Public Record Report a problem

    Public tax history

    YearProperty taxesTax assessment
    2025$11,216 +1.9%$633,593 +2%
    2024$11,011 +2.9%$621,169 +2%
    2023$10,698 +0.9%$608,989 +2%
    2022$10,607 -3.1%$597,048 +2%
    2021$10,945 +88.9%$585,342 +428.3%
    2020$5,793 +374.9%$110,803 +2%
    2019$1,220 $108,630
    Find assessor info on the county website

    Neighborhood: The Avenue

    Nearby schools

    GreatSchools rating
    Get a cash offer in 3 minutes
    Find out how much your home could sell for in as little as 3 minutes with a no-obligation cash offer.
    Estimated market value
    $784,500
    Get a cash offer in 3 minutes
    Find out how much your home could sell for in as little as 3 minutes with a no-obligation cash offer.
    Estimated market value
    $784,500