Beautiful,luxury home in Laurasia Viera's newest upscale community. Spectacular water views from this very open floor plan: heated salt water pool surrounded by spacious paver deck,covered lanai,summer kitchen,granite counters & grill. Upgrades:impact windows & sliders,plantation shutters,electric blinds for sliders,ceiling fans, surround sound inside & out,designer ceramic tile flooring. Gourmet kitchen:breathtaking 14 ft Cambria island & countertops,tons of cabinets,tile backsplashes,stainless steel appliances,opens to a huge living room with electric fireplace,TV hookup & spacious dining room. Dreamy primary bedroom; custom closet,bath in clean white: ample cabinets,double sink counter,luxurious tiled walk-in shower with glass panels. Just off the main area 2nd bedroom/office & bathroom.3rd bedroom,bath & custom closets. Downstairs laundry. UPSTAIRS:oversized bonus room, bedroom, full bath, closet,storage space. Too many upgrades to list, Come live the dream.
Sold for $1,250,000
$1,250,000
2953 Edestus Dr, Melbourne, FL 32940
4beds
3,580sqft
Single Family Residence
Built in 2024
0.27 Acres Lot
$1,244,500 Zestimate®
$349/sqft
$6,504 Estimated rent
Home value
$1,244,500
$1.14M - $1.34M
$6,504/mo
Zestimate® history
Owner options
List your home for rent
$6,504/mo
Rent Zestimate®
Find your next renter with Zillow Rental Manager. Plus, with online applications, you can quickly screen prospective tenants – for free.
$6,504/mo
Rent Zestimate®
Refinance and save
$8,763/mo
Est. payment
Refinancing to a lower rate could help reduce your monthly payments and save thousands over the life of the loan.
$8,763/mo
Est. payment
Explore your selling options
Work with a Zillow partner agent
Leverage their expertise and Zillow's premium Showcase listings to get your home seen by more buyers.
Get startedList with your own agent
Get your home in front of millions of buyers by listing it on Zillow.
Learn how to do itSell it yourself
Take full control of how buyers see your home on Zillow by listing For Sale by Owner (FSBO).
List your homeWhat's special
Covered lanaiHeated salt water poolSummer kitchenCeiling fansDreamy primary bedroomGourmet kitchenDesigner ceramic tile flooring
Zillow last checked:
Listing updated:
Listed by:
Pamela Hutson 321-720-0639,
Elite Real Estate
Bought with:
Josie E Rekab, 3205214
Blue Marlin Real Estate
Sarah Rekab, 3476696
Blue Marlin Real Estate
Source: Space Coast AOR,MLS#: 1069885
Facts & features
Interior
Bedrooms & bathrooms
- Bedrooms: 4
- Bathrooms: 5
- Full bathrooms: 4
- 1/2 bathrooms: 1
Heating
- Central, Heat Pump
Cooling
- Central Air, Electric
Appliances
- Included: Convection Oven, Dishwasher, Disposal, Electric Oven, Gas Cooktop, Ice Maker, Microwave, Refrigerator, Tankless Water Heater, Wine Cooler
- Laundry: Lower Level, Sink, Washer Hookup
Features
- Breakfast Bar, Ceiling Fan(s), Kitchen Island, Open Floorplan, Primary Bathroom - Shower No Tub, Primary Downstairs, Split Bedrooms, Walk-In Closet(s)
- Flooring: Carpet, Tile
- Has fireplace: No
Interior area
- Total interior livable area: 3,580 sqft
Property
Parking
- Total spaces: 3
- Parking features: Attached
- Attached garage spaces: 3
Features
- Levels: Two
- Stories: 2
- Patio & porch: Deck, Porch, Rear Porch
- Exterior features: Outdoor Kitchen, Impact Windows
- Has private pool: Yes
- Pool features: Electric Heat, Heated, In Ground, Salt Water, Screen Enclosure
- Has view: Yes
- View description: Lake, Pond, Water
- Has water view: Yes
- Water view: Lake,Pond,Water
- Waterfront features: Lake Front
Lot
- Size: 0.27 Acres
- Features: Cleared
Details
- Additional structures: Outdoor Kitchen
- Additional parcels included: 3030169
- Parcel number: 263628Ym0000e.00002.00
- Zoning description: Residential
- Special conditions: Standard
Construction
Type & style
- Home type: SingleFamily
- Architectural style: Contemporary
- Property subtype: Single Family Residence
Materials
- Concrete, Frame
- Roof: Tile
Condition
- New construction: No
- Year built: 2024
Utilities & green energy
- Sewer: Public Sewer
- Water: Public
- Utilities for property: Cable Connected, Electricity Connected, Natural Gas Connected, Water Connected
Community & HOA
Community
- Security: Smoke Detector(s)
- Subdivision: Laurasia
HOA
- Has HOA: Yes
- Amenities included: Gated, Playground
- HOA fee: $400 quarterly
- HOA name: Laurasia Neighborhood Association
- HOA phone: 321-777-7575
Location
- Region: Melbourne
Financial & listing details
- Price per square foot: $349/sqft
- Tax assessed value: $838,660
- Annual tax amount: $11,262
- Date on market: 2/20/2026
- Listing terms: Cash,Conventional,VA Loan
- Road surface type: Paved
Price history
| Date | Event | Price |
|---|---|---|
| 6/16/2026 | Sold | $1,250,000-3.5%$349/sqft |
Source: Space Coast AOR #1069885 Report a problem | ||
| 6/16/2026 | Pending sale | $1,295,000$362/sqft |
Source: Space Coast AOR #1069885 Report a problem | ||
| 5/12/2026 | Contingent | $1,295,000$362/sqft |
Source: Space Coast AOR #1069885 Report a problem | ||
| 4/14/2026 | Price change | $1,295,000-1.9%$362/sqft |
Source: Space Coast AOR #1069885 Report a problem | ||
| 3/22/2026 | Price change | $1,320,000-2.9%$369/sqft |
Source: Space Coast AOR #1069885 Report a problem | ||
| 2/20/2026 | Listed for sale | $1,360,000+24.7%$380/sqft |
Source: Space Coast AOR #1069885 Report a problem | ||
| 7/8/2024 | Sold | $1,090,669-0.8%$305/sqft |
Source: Space Coast AOR #1002417 Report a problem | ||
| 3/6/2024 | Pending sale | $1,099,669$307/sqft |
Source: Space Coast AOR #1002417 Report a problem | ||
| 1/18/2024 | Listed for sale | $1,099,669$307/sqft |
Source: Space Coast AOR #1002417 Report a problem | ||
Public tax history
| Year | Property taxes | Tax assessment |
|---|---|---|
| 2025 | $11,262 +425.1% | $838,660 +1297.8% |
| 2024 | $2,145 +31.8% | $60,000 +50% |
| 2023 | $1,627 +536.7% | $40,000 +86% |
| 2022 | $256 | $21,500 |
Find assessor info on the county website
Neighborhood: 32940
Nearby homes
- $598,400-- bd-- ba2.9k sqft2943 Edestus Dr, Melbourne, FL 32940Sold
- $1,077,200-- bd-- ba2.9k sqft8694 Mammut Way, Melbourne, FL 32940Off Market
- $804,5554 bd4 ba2.6k sqft2952 Edestus Dr, Melbourne, FL 32940Sold
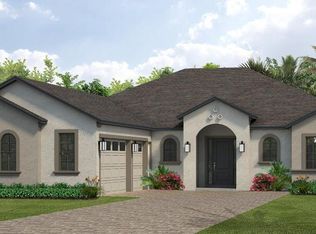
- $486,200-- bd-- ba2.6k sqft2952 Edestus Dr, Melbourne, FL 32940Sold
- $997,4964 bd5 ba3.6k sqft8693 Mammut Way, Melbourne, FL 32940Sold
- $920,800-- bd-- ba3.1k sqft8664 Mammut Way, Melbourne, FL 32940Off Market
- $90,000-- bd-- ba-- sqft2774 Pelagornis Dr, Melbourne, FL 32940Off Market
- $90,000-- bd-- ba-- sqft2962 Edestus Dr, Melbourne, FL 32940Off Market
Nearby schools
GreatSchools rating
- 10/10Viera Elementary SchoolGrades: PK-6Distance: 1.2 mi
- NADevereux HospitalGrades: K-12Distance: 3 mi
- 7/10Viera High SchoolGrades: PK,9-12Distance: 4 mi
Schools provided by the listing agent
- Middle: Viera Middle School
- High: Viera
Source: Space Coast AOR. This data may not be complete. We recommend contacting the local school district to confirm school assignments for this home.
Get a cash offer in 3 minutes
Find out how much your home could sell for in as little as 3 minutes with a no-obligation cash offer.
Estimated market value
$1,244,500
Get a cash offer in 3 minutes
Find out how much your home could sell for in as little as 3 minutes with a no-obligation cash offer.
Estimated market value
$1,244,500
- Florida
- Brevard County
- Rockledge
- 32940
- 2953 Edestus Dr
