Skip main navigation
Sold
  • Price Unknown

    2953 Fm 2339, Ben Wheeler, TX 75754

    4beds
    2,928sqft
    Single Family Residence
    Built in 2022
    2.4 Acres Lot
    $543,300 Zestimate®
    $--/sqft
    $2,487 Estimated rent

    Home value

    $543,300

    Estimated sales range

    Not available

    $2,487/mo

    Zestimate® history
    Loading
    Loading...

    Owner options

    List your home for rent

    $2,487/mo

    Rent Zestimate®

    Find your next renter with Zillow Rental Manager. Plus, with online applications, you can quickly screen prospective tenants – for free.

    Learn more

    $2,487/mo

    Rent Zestimate®

    Refinance and save

    Refinancing to a lower rate could help reduce your monthly payments and save thousands over the life of the loan.

    See today's rates

    Explore your selling options

    Work with a Zillow partner agent

    Leverage their expertise and Zillow's premium Showcase listings to get your home seen by more buyers.

    Get started

    List with your own agent

    Get your home in front of millions of buyers by listing it on Zillow.

    Learn how to do it

    Sell it yourself

    Take full control of how buyers see your home on Zillow by listing For Sale by Owner (FSBO).

    List your home

    What's special

    Open floor planPrivate back patioInviting fire pitExtensive amenitiesEnergy-efficient features
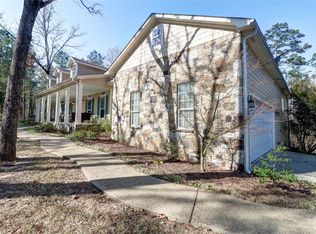
    Discover the ultimate dual-living experience with this remarkable property featuring two distinct homes on an expansive 2.4 acres. Imagine residing in the beautifully designed main house while generating income from the second home—ideal for your college kid or grandparents, long-term leases, or accommodating visiting family and friends. The main residence is a custom-built 4-bedroom, 2-bath sanctuary, thoughtfully situated amidst meticulously maintained and functional grounds. Its open floor plan creates a seamless flow throughout the living spaces, while energy-efficient features such as a heat pump, humidity-controlled HVAC system, and spray foam insulation ensure year-round comfort and minimal energy costs. The second home offers a spacious 900 sq ft layout, showcasing a large open-concept kitchen with island, along with 1 bedroom and 1 bath. This charming space comes complete with its own laundry and private back patio for added comfort and convenience. Enhancing the property's appeal is an insulated workshop, perfect for storing all of your toys and tools, or serving as a creative workspace. Outdoor enthusiasts will appreciate the extensive amenities, including a large dog pen equipped with electricity and water, a goat pen, RV hookup, and a hot and cold water tap outside. This property is set off the road and surrounded by undeveloped land perfect to spend tranquil evenings on the covered back porch gathered around the inviting fire pit and savoring the peaceful surroundings that this unique property offers. This retreat in Ben Wheeler is an unparalleled opportunity for those seeking serenity in a country setting, a low maintenance property, and the versatility that a guest house can provide. Schedule your showing today and see the lifestyle change you and your family could have in the piney woods of East Texas!

    Zillow last checked:

    Listing updated:

    Listed by:

    Jennifer Phillips,

    Texas Lane Realty

    Bought with:

    NON MEMBER AGENT

    Source: GTARMLS,MLS#: 25000589MLS Logo

    Facts & features

    Interior

    Bedrooms & bathrooms
    • Bedrooms: 4
    • Bathrooms: 2
    • Full bathrooms: 2
    Primary bedroom
    • Features: Master Bedroom Split
    Bedroom
    • Features: Walk-In Closet(s)
    Bathroom
    • Features: Shower Only, Tub Only, Shower/Tub, Separate Water Closet, Walk-In Closet(s)
    Kitchen
    • Features: Kitchen/Eating Combo
    Heating
    • Heat Pump
    Cooling
    • Central Electric
    Appliances
    • Included: Range/Oven-Electric, Dishwasher, Microwave, Electric Water Heater
    Features
    • Ceiling Fan(s), Vaulted Ceiling(s), Pantry, Kitchen Island
    • Flooring: Carpet, Concrete
    • Number of fireplaces: 1
    • Fireplace features: One Wood Burning
    Interior area
    • Total structure area: 2,928
    • Total interior livable area: 2,928 sqft

    Property

    Parking
    • Total spaces: 2
    • Parking features: Garage Faces Front
    • Garage spaces: 2
    • Has uncovered spaces: Yes
    Features
    • Levels: One
    • Stories: 1
    • Patio & porch: Patio Covered
    • Exterior features: Gutter(s), Lighting
    • Pool features: None
    • Fencing: Barbed Wire,Partial,Chain Link
    Lot
    • Size: 2.40 Acres
    • Features: Irregular Lot
    Details
    • Additional structures: Metal Outbuilding(s), Second Residence, Kennel/Dog Run
    • Parcel number: 0660579003000010000
    • Special conditions: None,As-Is Condition @ Closing
    • Other equipment: Satellite Dish, Dehumidifier

    Construction

    Type & style
    • Home type: SingleFamily
    • Architectural style: Traditional
    • Property subtype: Single Family Residence
    Materials
    • Brick Veneer, Concrete Based Siding, Foam Insulation
    • Foundation: Slab
    • Roof: Composition
    Condition
    • Year built: 2022

    Utilities & green energy

    • Sewer: Aerobic Septic
    • Water: Public
    • Utilities for property: Satellite Internet
    Green energy
    • Energy efficient items: Thermostat

    Community & neighborhood

    Security
    • Security features: Security Lights, Smoke Detector(s)
    Location
    • Region: Ben Wheeler
    • Subdivision: J McMillion

    Other

    Other facts
    • Listing terms: Conventional,FHA,VA Loan,Cash

    Price history

    DateEventPrice
    8/28/2025Sold--
    Source: GTARMLS #25000589 Report a problem
    8/7/2025Contingent$574,000$196/sqft
    Source: GTARMLS #25000589 Report a problem
    7/14/2025Price change$574,000-1.9%$196/sqft
    Source: GTARMLS #25000589 Report a problem
    6/12/2025Price change$585,000-2.5%$200/sqft
    Source: GTARMLS #25000589 Report a problem
    4/23/2025Price change$599,900-4.8%$205/sqft
    Source: GTARMLS #25000589 Report a problem
    4/1/2025Price change$629,900-1.6%$215/sqft
    Source: GTARMLS #25000589 Report a problem
    3/4/2025Price change$639,900-2.2%$219/sqft
    Source: GTARMLS #25000589 Report a problem
    1/13/2025Listed for sale$654,500-4.4%$224/sqft
    Source: GTARMLS #25000589 Report a problem
    9/30/2024Listing removed$684,900$234/sqft
    Source: NTREIS #20682742 Report a problem
    7/18/2024Price change$684,900-2%$234/sqft
    Source: GTARMLS #24008586 Report a problem
    6/21/2024Listed for sale$699,000$239/sqft
    Source: GTARMLS #24008586 Report a problem

    Public tax history

    YearProperty taxesTax assessment
    2025-- $620,810 +5.7%
    2024$5,553 +0.7%$587,400 -2.8%
    2023$5,516 +6.7%$604,320 +40%
    2022$5,171 -1.1%$431,620 +48.4%
    2021$5,230 +1931.6%$290,790 +2086.4%
    2020$257 +16%$13,300 +21.6%
    2019$222 +1.1%$10,940 +8.5%
    2018$219 +2.5%$10,080 +2.5%
    2017$214 +7.4%$9,830 +5.9%
    2016$199 -4.2%$9,280 -6%
    2015$208 +8.2%$9,870
    2014$192 --

    Find assessor info on the county website

    Neighborhood: 75754

    Nearby schools

    GreatSchools rating
    Schools provided by the listing agent
    • Elementary: Van
    • Middle: Van
    • High: Van

    Source: GTARMLS. This data may not be complete. We recommend contacting the local school district to confirm school assignments for this home.

    Sell for more on Zillow
    Get a Zillow Showcase℠ listing at no additional cost and you could sell for .
    $543,300
    2% more
    +$10,866
    With Zillow Showcase(estimated)
    $554,166