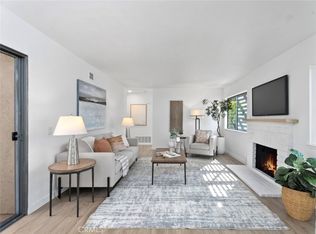
RARE Single story remodeled patio home nestled in highly sought after Gingerwood Community of Fullerton in the award-winning Brea Olinda School District with NO common walls. 3 bedrooms and 2 full baths approx. 1117 square feet come move-in ready, a perfect blend of low maintenance lifestyle, desirable location and community amenities. Private front patio entrance opens into an open floor plan living room with fireplace, dining room and remodeled kitchen offering granite countertops, stainless steel appliances, garden window and recessed lighting. Offering the feel of a resort like setting in a private, quiet neighborhood and yet freeway access in all directions. Private center atrium perfect for morning coffee and a good book, evening glass of wine, grow your own herb garden or a safe place for your pets. Dog / Pet Friendly.
Interior upgrades throughout include dual pane windows, custom shutters, crown molding, ceiling fans and lights, panel doors and upgraded hardware, mirrored closet doors and freshly painted. Attached two car garage with direct access, storage cabinets, washer and dryer area and newly epoxy floor. Single loaded street means no one across from you and loads of parking for family and friends.
Community amenities include beautifully maintained greenbelts, walking paths that are accessible from your private patio yard, pool, clubhouse and kids splash pool, tot lot playground. Located across the street from Craig Park, as well as dining, shopping, theatres and the downtown Birch Street District, Brea Mall and Cal State Fullerton college.
Don’t miss the opportunity to make this YOUR new home and lifestyle, schedule a viewing today to experience the charm, amenities and comfort for yourself.
Low HOA only $225 mo
Sold for $825,000
Listed by: Realty Network • Valerie Vihlen Schluter • Contact: 949-581-6885
Bought with: DYNASTY REAL ESTATE
$825,000
2953 Gingerwood Cir, Fullerton, CA 92835
3beds
1,117sqft
Single Family Residence
Built in 1973
2,800 Square Feet Lot
$834,100 Zestimate®
$739/sqft
$3,731 Estimated rent
Home value
$834,100
$767,000 - $901,000
$3,731/mo
Zestimate® history
Owner options
List your home for rent
$3,731/mo
Rent Zestimate®
Find your next renter with Zillow Rental Manager. Plus, with online applications, you can quickly screen prospective tenants – for free.
$3,731/mo
Rent Zestimate®
Refinance and save
$5,370/mo
Est. payment
Refinancing to a lower rate could help reduce your monthly payments and save thousands over the life of the loan.
$5,370/mo
Est. payment
Explore your selling options
Work with a Zillow partner agent
Leverage their expertise and Zillow's premium Showcase listings to get your home seen by more buyers.
Get startedList with your own agent
Get your home in front of millions of buyers by listing it on Zillow.
Learn how to do itSell it yourself
Take full control of how buyers see your home on Zillow by listing For Sale by Owner (FSBO).
List your homeWhat's special
Attached two car garageWalking pathsBeautifully maintained greenbeltsRemodeled patio homePrivate center atriumCrown moldingStainless steel appliances
Zillow last checked:
Listing updated:
Listed by:
Valerie Vihlen Schluter DRE #00753164 949-581-6885,
Realty Network
Bought with:
Bryan Castellanos, DRE #02143509
DYNASTY REAL ESTATE
Source: CRMLS,MLS#: OC25247666 Originating MLS: California Regional MLS
Originating MLS: California Regional MLSFacts & features
Interior
Bedrooms & bathrooms
- Bedrooms: 3
- Bathrooms: 2
- Full bathrooms: 1
- 3/4 bathrooms: 1
- Main level bathrooms: 2
- Main level bedrooms: 3
Rooms
- Room types: Atrium, Bedroom, Center Hall, Entry/Foyer, Kitchen, Living Room, Primary Bathroom, Primary Bedroom, Office
Primary bedroom
- Features: Main Level Primary
Bedroom
- Features: All Bedrooms Down
Bedroom
- Features: Bedroom on Main Level
Bathroom
- Features: Bathroom Exhaust Fan, Bathtub, Full Bath on Main Level, Remodeled, Separate Shower, Tile Counters, Tub Shower, Walk-In Shower
Kitchen
- Features: Granite Counters, Remodeled, Self-closing Cabinet Doors, Self-closing Drawers, Updated Kitchen
Heating
- Central
Cooling
- Central Air
Appliances
- Included: Dishwasher, Free-Standing Range, Disposal, Microwave, Refrigerator
- Laundry: Washer Hookup, Gas Dryer Hookup, In Garage
Features
- Built-in Features, Block Walls, Ceiling Fan(s), Crown Molding, Eat-in Kitchen, Granite Counters, Open Floorplan, Recessed Lighting, Unfurnished, All Bedrooms Down, Atrium, Bedroom on Main Level, Main Level Primary
- Flooring: Carpet, Tile
- Doors: Insulated Doors, Mirrored Closet Door(s), Panel Doors, Sliding Doors
- Windows: Atrium, Double Pane Windows, Garden Window(s), Shutters
- Has fireplace: Yes
- Fireplace features: Living Room
- Common walls with other units/homes: No Common Walls
Interior area
- Total interior livable area: 1,117 sqft
Property
Parking
- Total spaces: 2
- Parking features: Asphalt, Concrete, Door-Multi, Direct Access, Garage Faces Front, Garage, Garage Door Opener, On Site, Paved, On Street
- Attached garage spaces: 2
Accessibility
- Accessibility features: None
Features
- Levels: One
- Stories: 1
- Entry location: 1
- Patio & porch: Enclosed, Patio, See Remarks
- Exterior features: Lighting, Rain Gutters
- Pool features: Community, Fenced, Filtered, Heated, In Ground, Association
- Spa features: None
- Fencing: Block,Good Condition,Stucco Wall,Vinyl,Wrought Iron
- Has view: Yes
- View description: Courtyard, Park/Greenbelt
Lot
- Size: 2,800 Square Feet
- Features: Greenbelt, Landscaped, Level, Near Park, Zero Lot Line
Details
- Parcel number: 33711412
- Special conditions: Standard
- Other equipment: Satellite Dish
Construction
Type & style
- Home type: SingleFamily
- Architectural style: Contemporary,Patio Home
- Property subtype: Single Family Residence
Materials
- Drywall, Frame, Stucco
- Foundation: Permanent, Slab
Condition
- Updated/Remodeled
- New construction: No
- Year built: 1973
Utilities & green energy
- Electric: Electricity - On Property
- Sewer: Public Sewer
- Water: Public
- Utilities for property: Cable Available, Electricity Available, Natural Gas Available, Sewer Available, Sewer Connected, Water Available
Community & HOA
Community
- Features: Gutter(s), Street Lights, Sidewalks, Park, Pool
- Security: Carbon Monoxide Detector(s), Smoke Detector(s)
HOA
- Has HOA: Yes
- Amenities included: Clubhouse, Other Courts, Playground, Pool, Pets Allowed
- HOA fee: $225 monthly
- HOA name: Gingerwood HOA
- HOA phone: 626-967-7921
Location
- Region: Fullerton
Financial & listing details
- Price per square foot: $739/sqft
- Tax assessed value: $610,465
- Annual tax amount: $7,034
- Date on market: 11/1/2025
- Cumulative days on market: 4 days
- Listing terms: Cash,Cash to New Loan,Conventional,FHA 203(b),FHA,Fannie Mae,Freddie Mac,VA Loan
- Inclusions: fridge, garage cabinets
- Exclusions: washer dryer
- Road surface type: Paved
Price history
| Date | Event | Price |
|---|---|---|
| 11/26/2025 | Sold | $825,000+0%$739/sqft |
Source:  CRMLS #OC25247666 Report a problem CRMLS #OC25247666 Report a problem | ||
| 11/6/2025 | Pending sale | $824,888$738/sqft |
Source: CRMLS #OC25247666 Report a problem | ||
| 11/1/2025 | Listed for sale | $824,888+50.7%$738/sqft |
Source: CRMLS #OC25247666 Report a problem | ||
| 8/22/2018 | Sold | $547,500-0.4%$490/sqft |
Source: Public Record Report a problem | ||
| 7/19/2018 | Pending sale | $549,500$492/sqft |
Source: Berkshire Hathaway HomeServices California Properties - Yorba Linda Office #PW18165278 Report a problem | ||
| 7/12/2018 | Listed for sale | $549,500$492/sqft |
Source: BHHS CA Properties #PW18165278 Report a problem | ||
Public tax history
| Year | Property taxes | Tax assessment |
|---|---|---|
| 2025 | $7,034 +5.3% | $610,465 +2% |
| 2024 | $6,682 +2.8% | $598,496 +2% |
| 2023 | $6,497 +0.9% | $586,761 +2% |
| 2022 | $6,439 +1.9% | $575,256 +2% |
| 2021 | $6,319 +0.7% | $563,977 +1% |
| 2020 | $6,278 | $558,195 +2% |
| 2019 | $6,278 +2.8% | $547,250 +295.4% |
| 2018 | $6,108 +257.4% | $138,390 +2% |
| 2017 | $1,709 | $135,677 +2% |
| 2016 | $1,709 +2% | $133,017 +1.5% |
| 2015 | $1,676 +4.5% | $131,019 +2% |
| 2014 | $1,604 | $128,453 +0.5% |
| 2013 | -- | $127,873 +2% |
| 2012 | -- | $125,366 +2% |
| 2011 | -- | $122,908 +0.8% |
| 2010 | -- | $121,990 -0.2% |
| 2009 | -- | $122,280 +2% |
| 2008 | -- | $119,883 +2% |
| 2007 | -- | $117,533 +2% |
| 2006 | -- | $115,229 +2% |
| 2005 | -- | $112,970 +2% |
| 2004 | -- | $110,755 +1.9% |
| 2003 | -- | $108,726 +2% |
| 2002 | -- | $106,595 +2% |
| 2001 | $1,158 +0.1% | $104,505 +2% |
| 2000 | $1,157 | $102,456 |
Find assessor info on the county website
Neighborhood: 92835
Nearby homes
- $853,0004 bd2 ba1.4k sqft2955 Gingerwood Cir, Fullerton, CA 92835Off Market
- $880,8004 bd2 ba1.4k sqft2951 Gingerwood Cir, Fullerton, CA 92835Off Market
- $793,1003 bd2 ba1.2k sqft2957 Gingerwood Cir, Fullerton, CA 92835Off Market

- $815,0003 bd2 ba1k sqft3215 Stonewood Ct, Fullerton, CA 92835Sold
- $881,1004 bd2 ba1.4k sqft2959 Gingerwood Cir, Fullerton, CA 92835Off Market
- $768,9003 bd2 ba1.1k sqft2807 Lancewood Ct, Fullerton, CA 92835Off Market
- $865,1004 bd2 ba1.4k sqft2805 Lancewood Ct, Fullerton, CA 92835Off Market
- $757,9003 bd2 ba1k sqft2809 Lancewood Ct, Fullerton, CA 92835Off Market
Nearby schools
GreatSchools rating
- 8/10Brea Country Hills Elementary SchoolGrades: K-6Distance: 0.9 mi
- 8/10Brea Junior High SchoolGrades: 7-8Distance: 1.4 mi
- 9/10Brea-Olinda High SchoolGrades: 9-12Distance: 1.7 mi
Schools provided by the listing agent
- Elementary: Country Hills
- Middle: Brea
- High: Brea Olinda
Source: CRMLS. This data may not be complete. We recommend contacting the local school district to confirm school assignments for this home.
Get a cash offer in 3 minutes
Find out how much your home could sell for in as little as 3 minutes with a no-obligation cash offer.
Estimated market value
$834,100
Get a cash offer in 3 minutes
Find out how much your home could sell for in as little as 3 minutes with a no-obligation cash offer.
Estimated market value
$834,100
- California
- Orange County
- Fullerton
- 92835
- 2953 Gingerwood Cir
Nearby cities
Nearby neighborhoods
Nearby zip codes
Other Fullerton Topics
