Make haste to 2953 Hastings Drive, where an abundance of light and upgrades greet you! Soaring windows in the living room present the show stopping pool and outdoor oasis, complete with a covered porch, ideal for outdoor living and entertaining, as well as a spacious yard, with plenty of room to roam. All three of the homes' bathrooms have been remodeled along with a list of improvements and benefits to the home including fresh exterior paint, new SS appliances, quartz countertops, luxury vinyl flooring, porcelain tile and more! The entertainer's kitchen gives you ample room to host and prepare gourmet meals, complete with an oversized island and wrap-around breakfast bar. The primary suite is truly a retreat with its own en suite bath with jacuzzi tub, separate shower and walk in closet. See it today, call it your new home tomorrow! Mounted range and oven to be installed.
Sold
Price Unknown
2953 Hastings Dr, Grand Prairie, TX 75052
4beds
3,296sqft
Single Family Residence
Built in 1998
0.27 Acres Lot
$524,700 Zestimate®
$--/sqft
$4,479 Estimated rent
Home value
$524,700
$498,000 - $551,000
$4,479/mo
Zestimate® history
Owner options
List your home for rent
$4,479/mo
Rent Zestimate®
Find your next renter with Zillow Rental Manager. Plus, with online applications, you can quickly screen prospective tenants – for free.
$4,479/mo
Rent Zestimate®
Refinance and save
$120/mo
Est. payment
Refinancing to a lower rate could help reduce your monthly payments and save thousands over the life of the loan.
$120/mo
Est. payment
Explore your selling options
Work with a Zillow partner agent
Leverage their expertise and Zillow's premium Showcase listings to get your home seen by more buyers.
Get startedList with your own agent
Get your home in front of millions of buyers by listing it on Zillow.
Learn how to do itSell it yourself
Take full control of how buyers see your home on Zillow by listing For Sale by Owner (FSBO).
List your homeWhat's special
Quartz countertopsOutdoor oasisNew ss appliancesSpacious yardSoaring windowsSeparate showerJacuzzi tub
Zillow last checked:
Listing updated:
Listed by:
Rocio Ortiz 0741141 817-715-1402,
Local Realty Agency Fort Worth 972-381-2758
Bought with:
Diana Pullen
C21 Fine Homes Judge Fite
Source: NTREIS,MLS#: 20341734
Facts & features
Interior
Bedrooms & bathrooms
- Bedrooms: 4
- Bathrooms: 4
- Full bathrooms: 3
- 1/2 bathrooms: 1
Primary bedroom
- Features: Double Vanity, Linen Closet, Separate Shower, Walk-In Closet(s)
- Level: First
- Dimensions: 16 x 16
Bedroom
- Level: Second
- Dimensions: 10 x 13
Bedroom
- Level: Second
- Dimensions: 11 x 14
Bedroom
- Level: Second
- Dimensions: 18 x 19
Primary bathroom
- Level: First
- Dimensions: 16 x 16
Bathroom
- Level: Second
- Dimensions: 11 x 9
Bathroom
- Level: Second
- Dimensions: 8 x 6
Breakfast room nook
- Level: First
- Dimensions: 13 x 10
Dining room
- Level: First
- Dimensions: 13 x 13
Half bath
- Level: First
- Dimensions: 5 x 5
Kitchen
- Features: Breakfast Bar, Butler's Pantry, Eat-in Kitchen, Kitchen Island, Walk-In Pantry
- Level: First
- Dimensions: 13 x 15
Living room
- Level: First
- Dimensions: 22 x 16
Living room
- Level: Second
- Dimensions: 15 x 24
Utility room
- Features: Pantry, Utility Room
- Dimensions: 9 x 8
Heating
- Central, Natural Gas
Cooling
- Central Air, Ceiling Fan(s), Electric
Appliances
- Included: Dishwasher, Electric Cooktop, Microwave
- Laundry: Washer Hookup, Electric Dryer Hookup
Features
- Decorative/Designer Lighting Fixtures, High Speed Internet, Kitchen Island, Pantry, Cable TV
- Flooring: Luxury Vinyl Plank, Tile
- Has basement: No
- Number of fireplaces: 1
- Fireplace features: Gas
Interior area
- Total interior livable area: 3,296 sqft
Property
Parking
- Total spaces: 2
- Parking features: Door-Single
- Attached garage spaces: 2
Features
- Levels: Two
- Stories: 2
- Patio & porch: Covered
- Pool features: Outdoor Pool, Pool, Pool/Spa Combo
Lot
- Size: 0.27 Acres
Details
- Parcel number: 06914381
Construction
Type & style
- Home type: SingleFamily
- Architectural style: Traditional,Detached
- Property subtype: Single Family Residence
Materials
- Foundation: Slab
- Roof: Composition
Condition
- Year built: 1998
Utilities & green energy
- Sewer: Public Sewer
- Water: Public
- Utilities for property: Electricity Connected, Sewer Available, Underground Utilities, Water Available, Cable Available
Community & HOA
Community
- Subdivision: Beacon Hill Add
HOA
- Has HOA: Yes
- Services included: All Facilities
- HOA fee: $120 quarterly
- HOA name: Beacon Hill Homeowners Association, Inc.
Location
- Region: Grand Prairie
Financial & listing details
- Tax assessed value: $497,000
- Annual tax amount: $9,730
- Date on market: 6/2/2023
- Cumulative days on market: 92 days
- Listing terms: Cash,Conventional,FHA,VA Loan
- Electric utility on property: Yes
Price history
| Date | Event | Price |
|---|---|---|
| 9/1/2023 | Sold | -- |
Source: NTREIS #20341734 Report a problem | ||
| 7/21/2023 | Contingent | $530,000$161/sqft |
Source: NTREIS #20341734 Report a problem | ||
| 6/27/2023 | Listed for sale | $530,000+2.1%$161/sqft |
Source: NTREIS #20341734 Report a problem | ||
| 6/14/2023 | Contingent | $519,000$157/sqft |
Source: NTREIS #20341734 Report a problem | ||
| 6/2/2023 | Listed for sale | $519,000+78.6%$157/sqft |
Source: NTREIS #20341734 Report a problem | ||
| 7/14/2022 | Sold | -- |
Source: Public Record Report a problem | ||
| 1/3/2019 | Listing removed | $290,669$88/sqft |
Source: Auction.com Report a problem | ||
| 12/18/2018 | Listed for sale | -- |
Source: Auction.com Report a problem | ||
Public tax history
| Year | Property taxes | Tax assessment |
|---|---|---|
| 2025 | $5,850 -8.7% | $497,000 |
| 2024 | $6,404 -14.8% | $497,000 +6.9% |
| 2023 | $7,518 +12.5% | $465,000 +21.7% |
| 2022 | $6,685 -0.1% | $381,957 +4% |
| 2021 | $6,689 +8.8% | $367,303 +9.2% |
| 2020 | $6,146 +15.7% | $336,214 +7.7% |
| 2019 | $5,314 +6.5% | $312,247 +15% |
| 2018 | $4,990 -18.6% | $271,591 +8% |
| 2017 | $6,127 +8.4% | $251,453 -0.5% |
| 2016 | $5,649 +20.3% | $252,639 +18.1% |
| 2015 | $4,698 | $213,977 +15.4% |
| 2014 | $4,698 | $185,500 +2.7% |
| 2013 | -- | $180,600 +0.9% |
| 2012 | -- | $179,000 |
| 2011 | -- | $179,000 -0.1% |
| 2010 | -- | $179,200 -11.1% |
| 2009 | -- | $201,500 |
| 2008 | -- | $201,500 +5.3% |
| 2007 | -- | $191,400 +2.7% |
| 2006 | -- | $186,300 |
| 2005 | -- | $186,300 -2.7% |
| 2004 | -- | $191,400 |
| 2003 | -- | $191,400 -7.1% |
| 2002 | -- | $206,100 +6.2% |
| 2001 | -- | $194,000 |
| 2000 | -- | $194,000 |
Find assessor info on the county website
Neighborhood: Beacon Hill
Nearby homes
- $--4 bd3 ba2.2k sqft4717 Edinburgh Ln, Grand Prairie, TX 75052Sold

- $429,1005 bd4 ba4.1k sqft2949 Hastings Dr, Grand Prairie, TX 75052Off Market

- $416,7003 bd2 ba3.3k sqft2950 Sutton Dr, Grand Prairie, TX 75052Off Market
- $364,4004 bd2 ba2k sqft2946 Sutton Dr, Grand Prairie, TX 75052Off Market
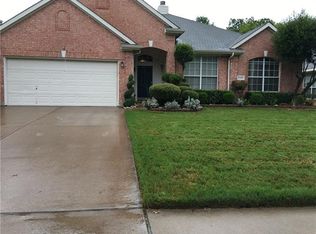
- $370,300-- bd-- ba2k sqft2946 Sutton Dr, Grand Prairie, TX 75052Off Market
- $367,5003 bd2 ba2.3k sqft2942 Sutton Dr, Grand Prairie, TX 75052Off Market
- $375,2004 bd2 ba2.3k sqft2945 Hastings Dr, Grand Prairie, TX 75052Off Market
- $347,2004 bd2 ba2.1k sqft4713 Edinburgh Ln, Grand Prairie, TX 75052Off Market
Nearby schools
GreatSchools rating
- 6/10West Elementary SchoolGrades: PK-6Distance: 0.3 mi
- 4/10Barnett Junior High SchoolGrades: 7-8Distance: 4.5 mi
- 3/10Bowie High SchoolGrades: 9-12Distance: 0.8 mi
Schools provided by the listing agent
- Elementary: West
- High: Bowie
- District: Arlington ISD
Source: NTREIS. This data may not be complete. We recommend contacting the local school district to confirm school assignments for this home.
Get a cash offer in 3 minutes
Find out how much your home could sell for in as little as 3 minutes with a no-obligation cash offer.
Estimated market value
$524,700
Get a cash offer in 3 minutes
Find out how much your home could sell for in as little as 3 minutes with a no-obligation cash offer.
Estimated market value
$524,700
- Texas
- Tarrant County
- Grand Prairie
- 75052
- Beacon Hill
- 2953 Hastings Dr
Nearby cities
Nearby neighborhoods
Nearby zip codes
Other Grand Prairie Topics
