Skip main navigation
Sold for $2,710,000
  • $2,710,000

    2953 Hillegass Ave, Berkeley, CA 94705

    3beds
    1,817sqft
    Single Family Residence
    Built in 1910
    7,405.2 Square Feet Lot
    $-- Zestimate®
    $1,491/sqft
    $6,051 Estimated rent

    Home value

    Not available

    Estimated sales range

    Not available

    $6,051/mo

    Zestimate® history
    Loading
    Loading...

    Owner options

    List your home for rent

    $6,051/mo

    Rent Zestimate®

    Find your next renter with Zillow Rental Manager. Plus, with online applications, you can quickly screen prospective tenants – for free.

    Learn more

    $6,051/mo

    Rent Zestimate®

    Refinance and save

    $17,212/mo

    Est. payment

    Refinancing to a lower rate could help reduce your monthly payments and save thousands over the life of the loan.

    See today's rates

    $17,212/mo

    Est. payment

    Explore your selling options

    Work with a Zillow partner agent

    Leverage their expertise and Zillow's premium Showcase listings to get your home seen by more buyers.

    Get started

    List with your own agent

    Get your home in front of millions of buyers by listing it on Zillow.

    Learn how to do it

    Sell it yourself

    Take full control of how buyers see your home on Zillow by listing For Sale by Owner (FSBO).

    List your home

    What's special

    Lovely gardenIncredible original detailsEnclosed sunporchAmazing woodwork throughoutGorgeous period light fixtures
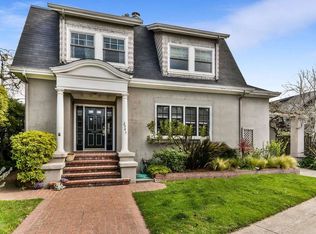
    Once in a lifetime opportunity to own a pristine 1910 "Arts & Crafts" Bungalow in the heart of Berkeley's coveted Elmwood neighborhood! Tis special home is set on a large lot beautifully lanscaped lot. From the moment you step inside the gate the lovely garden will capture your imagination and inspire you. With the perfect blend of pollinator friendly plants and fruit trees this yard is made for enjoyment and exploring. Heading into the home you will see incredible original details make this residence special! Amazing woodwork throughout: sturdy craftsman cornices with stacked casing, wide frieze boards and handsome place rails. These rooms are beautiful lit with gorgeous period light fixtures. The fireplace is the heart of the living room. Featuring a prominent mantel and built-in bench seating this room is bathed in light from the adjacent enclosed sunporch. You may never want to leave the sun porch. The ideal spot to curl up with a book or a loved one this room is bathed in afternoon light and overl looks your own private butterfly preserve! The dining room features stunning coffered box beam ceilings and a gorgeous built-in hutch. The view of the backyard from the simple rustic eat-in kitchen is amazing and serene. The kitchen feels comfortable with wooden live edge countertops. A room off the kitchen, formerly the third bedroom, spills out to a the deck and backyard paradise. Owned for this last 30+ years by a professional landscaper and designed for ease of use this yard is private and full of great energy! On the main level level there are two additional bedrooms and two full bathrooms. The second bedroom opens out to the deck as well. The large full sized attic can be accessed from the original "pull down" staircase or the exterior staircase. Whether you have hobbies, guests or need extra space this area will capture you imagination. There is tons of additional storage room in the eves of the double gabled dormer. Set in the historic leafy Elmwood neighborhood this home is considered a "Walker's Paradise" with a WalkScore of 95. BESO score 5

    Zillow last checked:

    Listing updated:

    Listed by:

    Leif Jenssen DRE #01182699 510-207-3387,

    Vanguard Properties,

    Tamir Mansour DRE #01950551 510-908-3370,

    Vanguard Properties

    Bought with:

    Carla J. Higgins, DRE #01281540

    Compass

    Source: bridgeMLS/CCAR/Bay East AOR,MLS#: 41137429MLS Logo

    Facts & features

    Interior

    Bedrooms & bathrooms
    • Bedrooms: 3
    • Bathrooms: 2
    • Full bathrooms: 2
    Kitchen
    • Features: Dishwasher, Disposal, Eat-in Kitchen, Range/Oven Free Standing, Refrigerator
    Heating
    • Forced Air, Natural Gas
    Cooling
    • None
    Appliances
    • Included: Dishwasher, Free-Standing Range, Refrigerator, Dryer, Washer, Water Filter System, Gas Water Heater, Water Softener, Tankless Water Heater
    • Laundry: Dryer, Laundry Room, Washer
    Features
    • Storage
    • Flooring: Hardwood Flrs Throughout, Wood
    • Number of fireplaces: 1
    • Fireplace features: Living Room, Wood Stove Insert, Wood Burning
    Interior area
    • Total structure area: 1,817
    • Total interior livable area: 1,817 sqft

    Property

    Parking
    • Total spaces: 3
    • Parking features: Off Street, Tandem, Uncovered Park Spaces 2+
    • Has uncovered spaces: Yes
    Features
    • Levels: Two Story
    • Stories: 2
    • Exterior features: Garden, Back Yard, Front Yard, Garden/Play, Side Yard, Sprinklers Automatic, Sprinklers Front, Storage, Entry Gate, Landscape Back, Landscape Front, Private Entrance, Yard Space
    • Pool features: None
    • Fencing: Fenced,Wood
    Lot
    • Size: 7,405 sqft
    • Features: Level, Back Yard, Front Yard, Landscaped, Private, Sprinklers In Rear
    Details
    • Additional structures: Shed(s)
    • Parcel number: 52157325
    • Special conditions: Standard
    • Other equipment: DSL/Modem Line

    Construction

    Type & style
    • Home type: SingleFamily
    • Architectural style: Shingle,Bungalow,Craftsman
    • Property subtype: Single Family Residence
    Materials
    • Wood Shingles, Wood
    • Roof: Shingle
    Condition
    • Existing
    • New construction: No
    • Year built: 1910
    Details
    • Builder name: Bungalow

    Utilities & green energy

    • Electric: Photovoltaics Third-Party Owned
    • Sewer: Public Sewer
    • Water: Public
    Green energy
    • Energy efficient items: Energy Audit - Available, EnergyAudit Req City-Cnty
    • Energy generation: Solar

    Community & neighborhood

    Security
    • Security features: Carbon Monoxide Detector(s), Smoke Detector(s)
    Location
    • Region: Berkeley

    Other

    Other facts
    • Listing terms: Cash,Conventional

    Price history

    DateEventPrice
    7/1/2026Sold$2,710,000+59.9%$1,491/sqft
    Source: bridgeMLS/CCAR/Bay East AOR #41137429 Report a problem
    6/18/2026Pending sale$1,695,000$933/sqft
    Source: bridgeMLS/CCAR/Bay East AOR #41137429 Report a problem
    6/5/2026Listed for sale$1,695,000+294.2%$933/sqft
    Source: bridgeMLS/CCAR/Bay East AOR #41137429 Report a problem
    7/10/1996Sold$430,000$237/sqft
    Source: Public Record Report a problem

    Public tax history

    YearProperty taxesTax assessment
    2025-- $700,293 +2%
    2024$13,165 +2.7%$686,563 +2%
    2023$12,820 +0.9%$673,104 +2%
    2022$12,706 0%$659,907 +2%
    2021$12,708 +6%$646,968 +1%
    2020$11,986 +4.7%$640,338 +2%
    2019$11,451 +6%$627,786 +2%
    2018$10,807 $615,480 +2%
    2017$10,807 +4%$603,414 +2%
    2016$10,389 +3.3%$591,584 +1.5%
    2015$10,056 $582,701 +2%
    2014$10,056 $571,288 +0.5%
    2013-- $568,708 +2%
    2012-- $557,558 +2%
    2011-- $546,628 +0.8%
    2010-- $542,543 -0.2%
    2009-- $543,833 +2%
    2008-- $533,173 +2%
    2007-- $522,720 +2%
    2006-- $512,473 +2%
    2005-- $502,428 +2%
    2004-- $492,578 +1.9%
    2003-- $483,553 +2%
    2002-- $474,070 +2%
    2001$7,232 $464,774

    Find assessor info on the county website

    Neighborhood: Elmwood

    Nearby schools

    GreatSchools rating