Skip main navigation
Sold for $300,000
  • $300,000

    2953 Jacob Crossing Ln, Holiday, FL 34691

    3beds
    1,813sqft
    Townhouse
    Built in 2020
    3,715 Square Feet Lot
    $296,700 Zestimate®
    $165/sqft
    $2,200 Estimated rent

    Home value

    $296,700

    $267,000 - $329,000

    $2,200/mo

    Zestimate® history
    Loading
    Loading...

    Owner options

    List your home for rent

    $2,200/mo

    Rent Zestimate®

    Find your next renter with Zillow Rental Manager. Plus, with online applications, you can quickly screen prospective tenants – for free.

    Learn more

    $2,200/mo

    Rent Zestimate®

    Refinance and save

    $2,280/mo

    Est. payment

    Refinancing to a lower rate could help reduce your monthly payments and save thousands over the life of the loan.

    See today's rates

    $2,280/mo

    Est. payment

    Explore your selling options

    Work with a Zillow partner agent

    Leverage their expertise and Zillow's premium Showcase listings to get your home seen by more buyers.

    Get started

    List with your own agent

    Get your home in front of millions of buyers by listing it on Zillow.

    Learn how to do it

    Sell it yourself

    Take full control of how buyers see your home on Zillow by listing For Sale by Owner (FSBO).

    List your home

    What's special

    Breakfast barGranite countertopsCovered porchOverlooking pondSoaring ceilingOpen floorplanAdditional storage
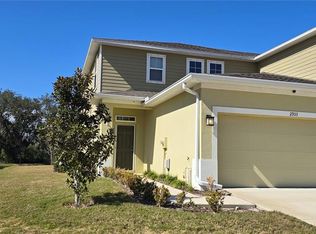
    Afforable Living. 1813 Sq Ft. 3 bedroom, 2.5 bath, 2 car garage. Beautiful Townhome in move in condition. Premium oversized corner lot overlooking pond. Open floorplan with the master suite on the first floor. Double vanity, walk in closet. Beautiful white cabinets with quartz counters. Large living/dining room with 19' soaring ceiling and recessed lighting. The living room has sliding glass doors to the covered porch overlooking the peaceful pond. All views from the inside look out to water or the preserve. Open kitchen with stainless steel appliances, granite counter tops, breakfast bar and 9' ceilings. Inside laundry room with full size washer and dryer. On the 2nd floor you will find 2 additional bedrooms, a full bath, loft area and additional storage, Bedroom #2 is spacious and has a walk in closet. The interior is painted is a soft gray with white painted trim. Furnishings negotiable. There is a two car garage with cabinets for additional storage. A community for all ages and a low HOA fee of $245.00 per month that includes cable TV, Internet, Maintenance of the Grounds, Playground and Dog Park. Located close to shopping, the beaches, restaurants, Tarpon Springs Sponge Docks, Key Vista Nature Park. Short distance to FredHoward Parkand J. Ben Harril Sports Complex and Tampa International Airport. Call it home-The Preserve at Gulf Trace". All dimentions are estimated. Buyer sould verify all measurements for exact sizes and all printed information,

    Zillow last checked:

    Listing updated:

    Listing Provided by:

    Richard Hannahs 727-251-2043,

    CHARLES RUTENBERG REALTY INC 727-538-9200

    Bought with:

    Richard Hannahs, 609525

    CHARLES RUTENBERG REALTY INC

    Source: Stellar MLS,MLS#: TB8413014MLS LogoOriginating MLS: Suncoast Tampa

    Facts & features

    Interior

    Bedrooms & bathrooms
    • Bedrooms: 3
    • Bathrooms: 3
    • Full bathrooms: 2
    • 1/2 bathrooms: 1
    Primary bedroom
    • Features: Dual Sinks, Shower No Tub, Walk-In Closet(s)
    • Level: First
    • Area: 180 Square Feet
    • Dimensions: 12x15
    Bedroom 2
    • Features: Walk-In Closet(s)
    • Level: Second
    • Area: 156 Square Feet
    • Dimensions: 12x13
    Bedroom 3
    • Features: Built-in Closet
    • Level: Second
    • Area: 120 Square Feet
    • Dimensions: 10x12
    Kitchen
    • Features: Bar, Granite Counters, Pantry, No Closet
    • Level: First
    • Area: 132 Square Feet
    • Dimensions: 11x12
    Laundry
    • Level: First
    • Area: 42 Square Feet
    • Dimensions: 6x7
    Living room
    • Features: Storage Closet
    • Level: First
    • Area: 288 Square Feet
    • Dimensions: 12x24
    Loft
    • Features: No Closet
    • Level: Second
    • Area: 108 Square Feet
    • Dimensions: 9x12
    Heating
    • Central
    Cooling
    • Central Air
    Appliances
    • Included: Dishwasher, Disposal, Dryer, Electric Water Heater, Microwave, Range, Refrigerator, Washer
    • Laundry: Inside
    Features
    • Eating Space In Kitchen, High Ceilings, Living Room/Dining Room Combo, Open Floorplan, Primary Bedroom Main Floor, Split Bedroom, Thermostat, Walk-In Closet(s)
    • Flooring: Carpet, Ceramic Tile
    • Doors: Sliding Doors
    • Has fireplace: No
    Interior area
    • Total structure area: 2,338
    • Total interior livable area: 1,813 sqft

    Property

    Parking
    • Total spaces: 2
    • Parking features: Garage - Attached
    • Attached garage spaces: 2
    • Details: Garage Dimensions: 18x19
    Features
    • Levels: Two
    • Stories: 2
    • Has view: Yes
    • View description: Pond
    • Has water view: Yes
    • Water view: Pond
    • Waterfront features: Pond
    Lot
    • Size: 3,715 sqft
    Details
    • Parcel number: 152625006.0000.00060.0
    • Zoning: MF1
    • Special conditions: None

    Construction

    Type & style
    • Home type: Townhouse
    • Property subtype: Townhouse
    Materials
    • Block, Stucco, Wood Frame
    • Foundation: Slab
    • Roof: Shingle
    Condition
    • New construction: No
    • Year built: 2020

    Utilities & green energy

    • Sewer: Public Sewer
    • Water: See Remarks
    • Utilities for property: Cable Connected, Electricity Connected, Fire Hydrant, Sewer Connected, Underground Utilities, Water Connected

    Community & neighborhood

    Community
    • Community features: Community Mailbox, Deed Restrictions, Dog Park, Playground, Sidewalks
    Location
    • Region: Holiday
    • Subdivision: PRESERVE/GULF TRACE

    HOA & financial

    HOA
    • Has HOA: Yes
    • HOA fee: $245 monthly
    • Services included: Cable TV, Common Area Taxes, Internet, Maintenance Structure, Maintenance Grounds, Pest Control
    • Association name: Extreme Management team
    • Association phone: 352-366-0234
    Other fees
    • Pet fee: $0 monthly
    Other financial information
    • Total actual rent: 0

    Other

    Other facts
    • Listing terms: Cash,Conventional,FHA
    • Ownership: Fee Simple
    • Road surface type: Asphalt

    Price history

    DateEventPrice
    9/5/2025Sold$300,000-3.2%$165/sqft
    Source: Stellar MLS #TB8413014 Report a problem
    8/15/2025Pending sale$309,900$171/sqft
    Source: Stellar MLS #TB8413014 Report a problem
    8/1/2025Listed for sale$309,900+23.2%$171/sqft
    Source: Stellar MLS #TB8413014 Report a problem
    10/1/2020Sold$251,500$139/sqft
    Source: Public Record Report a problem

    Public tax history

    YearProperty taxesTax assessment
    2024$2,173 +4.3%$157,010
    2023$2,085 +11.9%$157,010 +3%
    2022$1,863 +2.4%$152,440 +6.1%
    2021$1,820 +264.2%$143,694 +358.9%
    2020$500 +361.3%$31,315 +366.3%
    2019$108 $6,715

    Find assessor info on the county website

    Neighborhood: 34691

    Nearby schools

    GreatSchools rating
    Schools provided by the listing agent
    • Elementary: Gulf Trace Elementary
    • Middle: Paul R. Smith Middle-PO
    • High: Anclote High-PO

    Source: Stellar MLS. This data may not be complete. We recommend contacting the local school district to confirm school assignments for this home.

    Get pre-qualified for a loan
    At Zillow Home Loans, we can pre-qualify you in as little as 5 minutes with no impact to your credit score.

    An equal housing lender. NMLS #10287.